

Berkshires Pool House
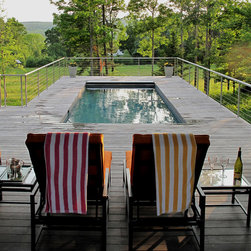
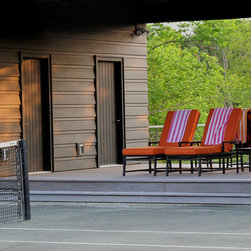
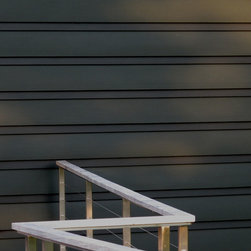
Our clients needed a swimming pool to lure their children up to the country. They wanted it to be small and placed near their existing tennis court, with an extra little building to house a bathroom, storage for pool supplies, and tennis rackets. We included a shady porch that works simultaneously for tennis watching and pool lounging, and utilized an existing steep slope dropping away from the tennis court to avoid a code mandated pool fence. Where the slope up to the tennis court would make the differential less than the required four feet, we raised the stone walls up to a height of eight feet above the pool deck. These higher walls create the supports for the porch roof. A solid door in the stone wall completes the structure and evokes that Charleston porch experience of surprise at opening a door not into the expected front hall, but back into the outdoor sunshine. Materials included local Goshen stone on the approach side which matches the other garden walls on the property, as well as board formed concrete and painted clapboards on the back side.