

Berwyn Kitchen Remodel
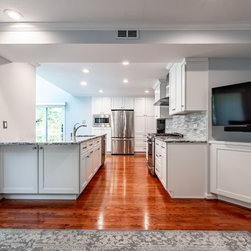
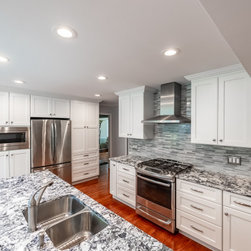
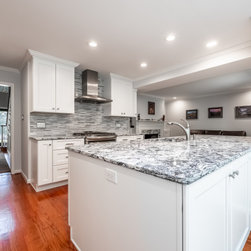
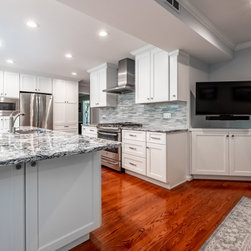
In this kitchen remodel, the customer's goal was to create a more open and seamless flow between their closed-in kitchen and sitting room. They envisioned a space that would not only facilitate cooking and food preparation but also serve as a gathering place for family and friends. The remodel involved repositioning the sink and stove to enhance the natural flow of the rooms, along with several other upgrades to improve functionality and aesthetics.
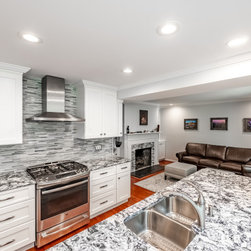
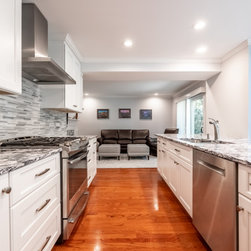
To achieve a more open concept design, the first step was to remove the wall separating the kitchen from the sitting room. This created a spacious and cohesive living area, perfect for socializing and entertaining. By eliminating this barrier, natural light now flows freely throughout both spaces, making the entire area feel brighter and more inviting.
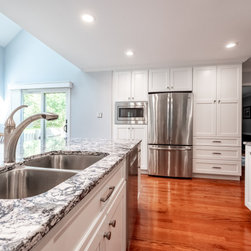
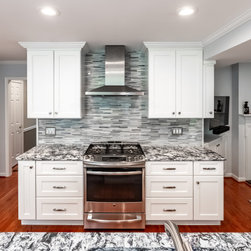
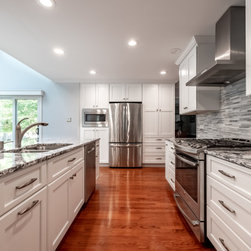
In terms of layout, the sink and stove were relocated to ensure a more logical and convenient arrangement. The sink was positioned near a window, providing a pleasant view and ample natural light while making dishwashing tasks more enjoyable. The stove was moved to a central location, allowing for easy access and creating a focal point within the kitchen.
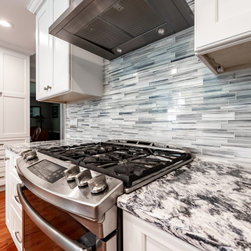
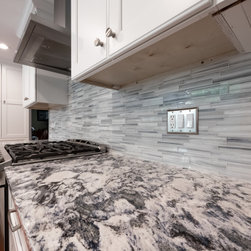
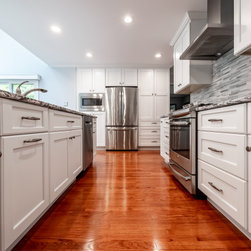
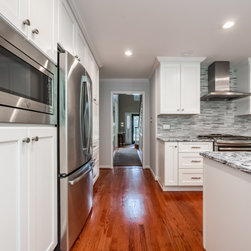
To enhance the visual appeal, a tile backsplash was installed behind the stove. This addition not only adds a touch of elegance but also provides a practical solution for protecting the wall from splatters and spills. The carefully chosen tile complements the overall aesthetic of the space, tying together the different elements of the kitchen.
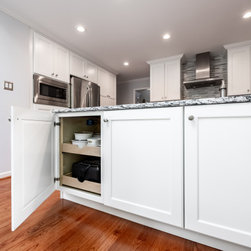
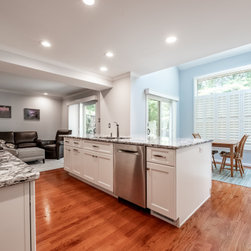
Another significant improvement was the addition of an island countertop. The island serves as a multifunctional space, providing extra workspace for food preparation, additional storage options, and a casual dining area. This feature adds versatility to the kitchen, enabling the homeowner to utilize the space in various ways while promoting interaction with family and guests.
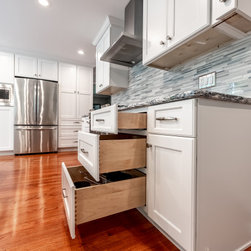
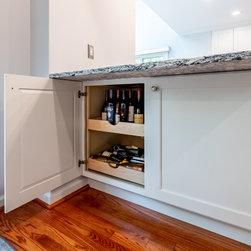
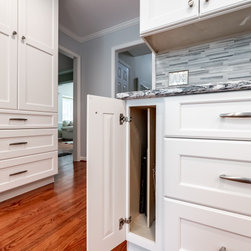
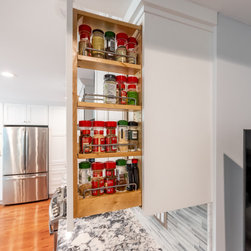
New cabinets were also incorporated into the remodel, replacing outdated or inefficient storage solutions. The cabinets were carefully selected to match the homeowner's style preferences, as well as to optimize organization and accessibility. The combination of closed and open shelving allows for both showcasing decorative items and neatly storing essential kitchen supplies.
Finally, the lighting in the kitchen was upgraded to improve visibility and set the right ambiance. The new lighting fixtures were strategically placed to illuminate key areas, such as the sink, stove, and island. The addition of task lighting ensures that every corner of the kitchen is well-lit, making it easier to perform daily tasks and enhancing safety.
Overall, this kitchen remodel successfully transformed the space into an open and inviting environment. By repositioning the sink and stove, adding a tile backsplash, introducing an island countertop, installing new cabinets, and upgrading the lighting, the kitchen now boasts a natural flow, improved functionality, and enhanced aesthetics, making it the heart of the home.
To achieve a more open concept design, the first step was to remove the wall separating the kitchen from the sitting room. This created a spacious and cohesive living area, perfect for socializing and entertaining. By eliminating this barrier, natural light now flows freely throughout both spaces, making the entire area feel brighter and more inviting.
In terms of layout, the sink and stove were relocated to ensure a more logical and convenient arrangement. The sink was positioned near a window, providing a pleasant view and ample natural light while making dishwashing tasks more enjoyable. The stove was moved to a central location, allowing for easy access and creating a focal point within the kitchen.
To enhance the visual appeal, a tile backsplash was installed behind the stove. This addition not only adds a touch of elegance but also provides a practical solution for protecting the wall from splatters and spills. The carefully chosen tile complements the overall aesthetic of the space, tying together the different elements of the kitchen.
Another significant improvement was the addition of an island countertop. The island serves as a multifunctional space, providing extra workspace for food preparation, additional storage options, and a casual dining area. This feature adds versatility to the kitchen, enabling the homeowner to utilize the space in various ways while promoting interaction with family and guests.
New cabinets were also incorporated into the remodel, replacing outdated or inefficient storage solutions. The cabinets were carefully selected to match the homeowner's style preferences, as well as to optimize organization and accessibility. The combination of closed and open shelving allows for both showcasing decorative items and neatly storing essential kitchen supplies.
Finally, the lighting in the kitchen was upgraded to improve visibility and set the right ambiance. The new lighting fixtures were strategically placed to illuminate key areas, such as the sink, stove, and island. The addition of task lighting ensures that every corner of the kitchen is well-lit, making it easier to perform daily tasks and enhancing safety.
Overall, this kitchen remodel successfully transformed the space into an open and inviting environment. By repositioning the sink and stove, adding a tile backsplash, introducing an island countertop, installing new cabinets, and upgrading the lighting, the kitchen now boasts a natural flow, improved functionality, and enhanced aesthetics, making it the heart of the home.
Project Year: 2023
Project Cost: $100,001 - $150,000