
Big View House
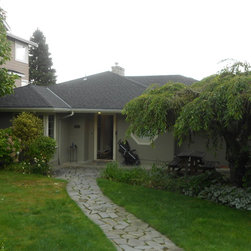
Our owners with young children purchased this small, 1950s
home overlooking Lake Washington. Wanting much more space,
and to maximize the full potential of a thrilling 180° view, we
added a full second story and roof deck, along with a complete
remodel of the existing structure. The result is an open-style,
family-friendly, contemporary home: low maintenance, high
livability, and big on the big view of Lake Washington!
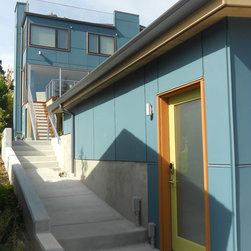
Since the site is sloping, the house features a daylight basement
with big mud room entry from a new garage (complete with solar
panels!) off the alley downhill. The main floor at street level
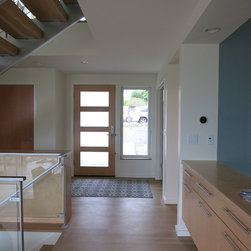
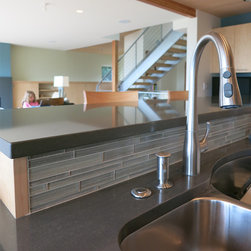
features an uninterrupted flow from the entry to the living/dining
rooms and kitchen with expansive views, and deck. The next floor
features bedrooms with windows everywhere and an open family
room; then up yet another floor to a large rooftop deck for warm
summer nights!
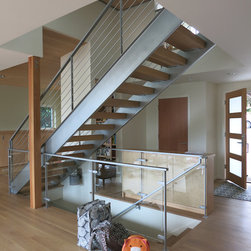
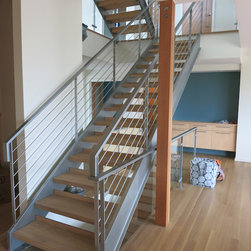
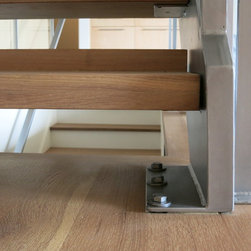
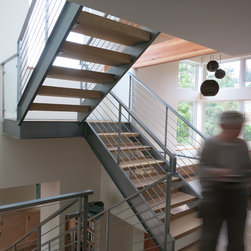
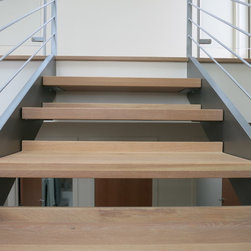
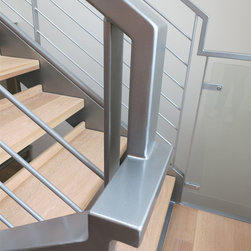
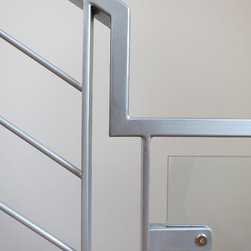
We introduced a contemporary style into the home by
highlighting a new steel staircase within a large light
well. This central circulation column allows the house
to be naturally lit and keeps it well ventilated; it also
becomes a focal point that the household revolves
around, connecting public areas on every level.
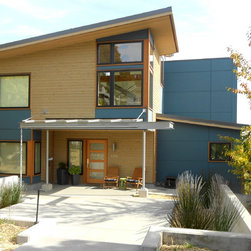
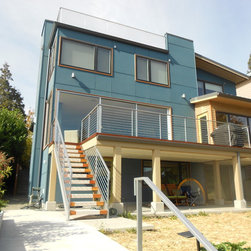
From the street, the house looks deceptively smaller
than it is; the courtyard welcomes you in and provides
a transition zone from public to private. This outdoor
“room” is an outside playroom and a sunny, semipublic
place — a contemporary version of the traditional
front porch!
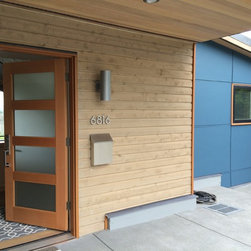
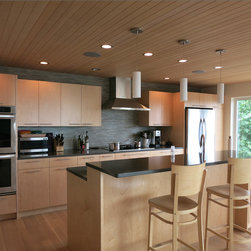
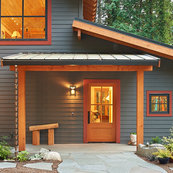

Stained cedar siding offers a preview of the warm
undertones inside. Paneling on the lowered ceilings
creates intimacy in key places: library, kitchen,
bedrooms – while the living and dining ceilings are
high and light to emphasize views and exposure.
Materials, finishes and paint colors both outside and
in provide continuity and a sense of elegant order
throughout the home.
home overlooking Lake Washington. Wanting much more space,
and to maximize the full potential of a thrilling 180° view, we
added a full second story and roof deck, along with a complete
remodel of the existing structure. The result is an open-style,
family-friendly, contemporary home: low maintenance, high
livability, and big on the big view of Lake Washington!
Since the site is sloping, the house features a daylight basement
with big mud room entry from a new garage (complete with solar
panels!) off the alley downhill. The main floor at street level
features an uninterrupted flow from the entry to the living/dining
rooms and kitchen with expansive views, and deck. The next floor
features bedrooms with windows everywhere and an open family
room; then up yet another floor to a large rooftop deck for warm
summer nights!
We introduced a contemporary style into the home by
highlighting a new steel staircase within a large light
well. This central circulation column allows the house
to be naturally lit and keeps it well ventilated; it also
becomes a focal point that the household revolves
around, connecting public areas on every level.
From the street, the house looks deceptively smaller
than it is; the courtyard welcomes you in and provides
a transition zone from public to private. This outdoor
“room” is an outside playroom and a sunny, semipublic
place — a contemporary version of the traditional
front porch!
Stained cedar siding offers a preview of the warm
undertones inside. Paneling on the lowered ceilings
creates intimacy in key places: library, kitchen,
bedrooms – while the living and dining ceilings are
high and light to emphasize views and exposure.
Materials, finishes and paint colors both outside and
in provide continuity and a sense of elegant order
throughout the home.
Project Year: 2015
Country: United States
Zip Code: 98105