
Bird's Hill home
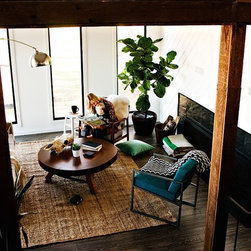
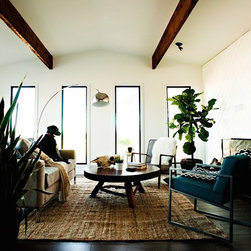
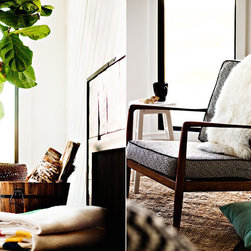
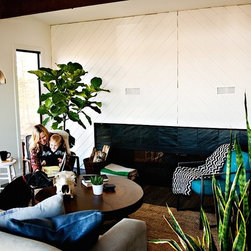
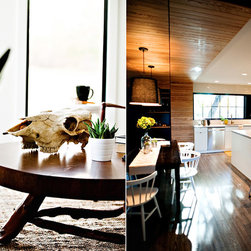
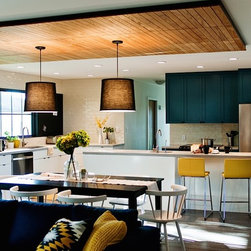
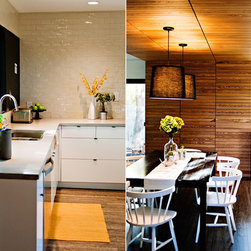
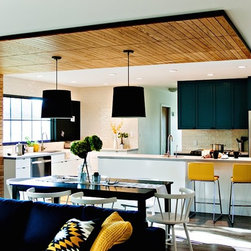
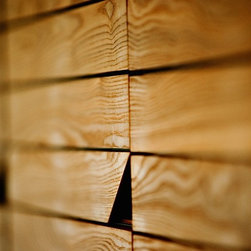
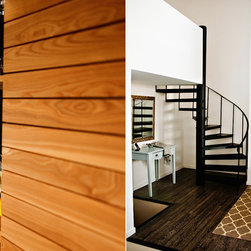
This Bird's Hill home had an existing dining room that was cramped, awkward to navigate and did not allow for easy entertaining. Moving the dining room out of the corner meant new-found space to expand the table, pull up a high chair and accommodate lots of casual entertaining (and kiddos!). In order to delineate space in the long linear room, Fireside Design Build designed a cabinet from reclaimed local ash that extends on to the ceiling, creating a protective space in the middle of the room, adding additional storage and doubling as a custom bar cabinet. They are also fond of the "save and splurge" concept which was implemented here; while utilizing existing materials or ones that are more affordable, the big ticket items become much more possible to include. This meant that the mix of materials included concrete counters, glazed ceramic tile, new fibreglass window, blackend steel panel (for displaying photos), laminate flooring and repainted ikea cabinets. Did I mention the double sided fireplace that anchors the family room and living room? Amazing!
Project Year: 2015
Country: Canada
Others who worked on this project: Fireside Design Build Inc.