

Blackburn
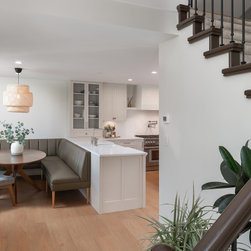
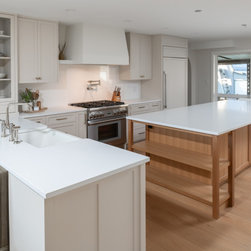
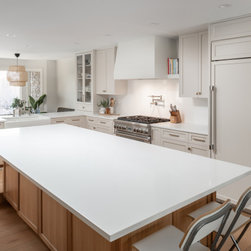
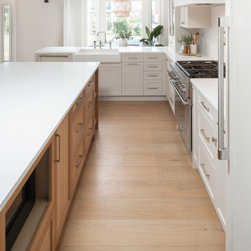
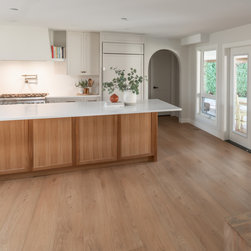
The renovation both capitalized on natural light and picturesque views and created a revitalized, open and spacious connection throughout the main floor. The main floor of this home underwent a transformative renovation to better cater to the needs of a young family with small children. The extensive changes included the removal of most partition walls in the living area, creating an open floor plan that seamlessly connects the various spaces.
The once closed in foyer is now more open, creating a spacious connection to the eating area and kitchen. Not only was the former dining room rarely used, but it was cut off from the kitchen – so why not turn it into the new family/living room?
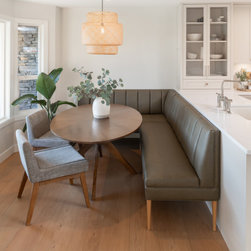
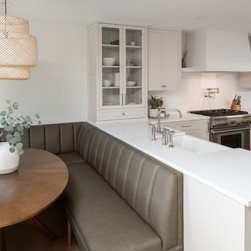
Additionally, large windows replaced smaller ones, capitalizing on sunlight from the west and offering breathtaking views of the farm fields and countryside. We removed the wall between the former family room and den, which opened the layout and allowed for a new eating area featuring a custom-built banquette.
The once closed in foyer is now more open, creating a spacious connection to the eating area and kitchen. Not only was the former dining room rarely used, but it was cut off from the kitchen – so why not turn it into the new family/living room?
Additionally, large windows replaced smaller ones, capitalizing on sunlight from the west and offering breathtaking views of the farm fields and countryside. We removed the wall between the former family room and den, which opened the layout and allowed for a new eating area featuring a custom-built banquette.
Project Year: 2023
Country: Canada
Others who worked on this project: Carsten Arnold Photography