

Bloomfield Transitional renovation
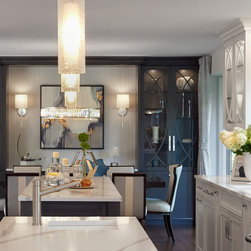
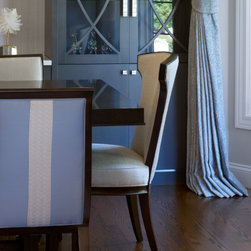
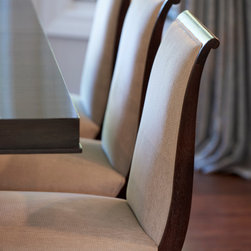
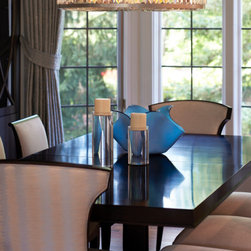
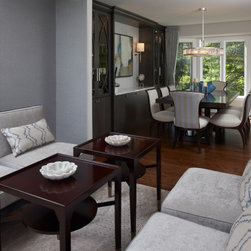
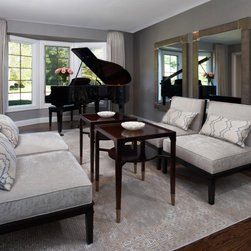
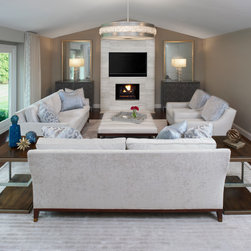
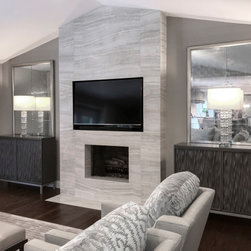
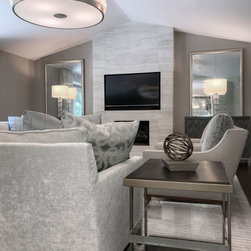
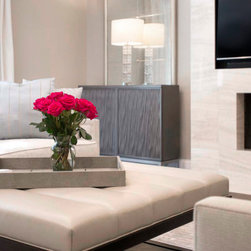
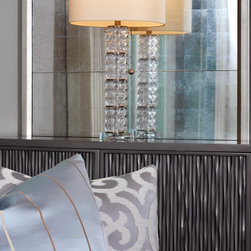
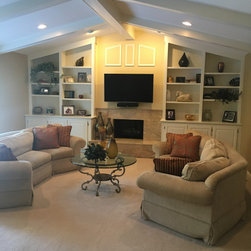
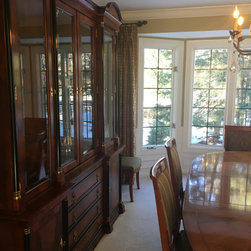
This design started taking shape in the kitchen. The clients one wish was to not make any part of this renovation dark in color. I took down beams and a dated built in in the family room and knocked out a wall between the kitchen and old existing dining room. This allowed us to open up the space and modernize the style. Although this new floor plan opened up the space the choice of furnishings and lighting had to be delicate and not overpowering. The home had many tight spaces so there was no wiggle room to spare. The client has large family gatherings, so I added four chairs and two taller cocktail tables in the Living Room for extra space for dining with larger gatherings. The use of two large custom mirrors make the Living Room feel more open.
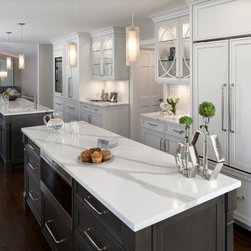
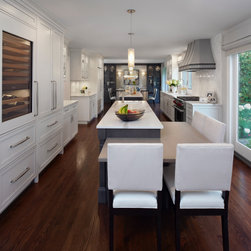
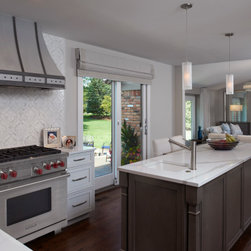
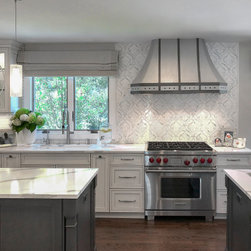
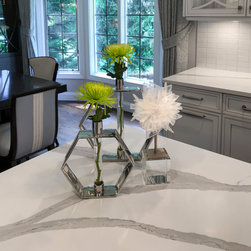
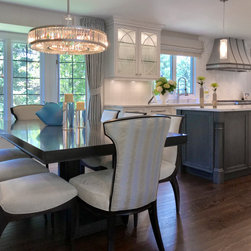
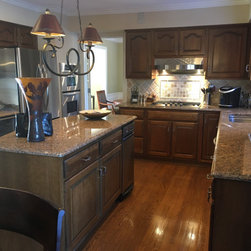
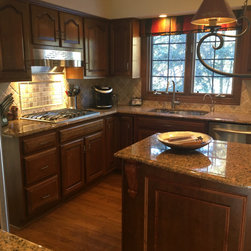
This renovation began with a large wish list and the highest priority was to remodel the kitchen with a larger work space and better flow to the home. During the planning stages we decided to knock down a wall that closed off the kitchen from the Dining Room. We relocated the range which is now a focal point between two windows. The light color palette opens up the space while adding the dramatic contrasting Island finish. The kitchen is now complete with a coffee center, Subzero wine storage, Wolf range with custom hood, and double islands with an integrated breakfast table. Although we did not add any SQ. footage to the plan with the use of color and open concept this space feels much larger and far more comfortable.
Carlson Productions, LLC
This renovation began with a large wish list and the highest priority was to remodel the kitchen with a larger work space and better flow to the home. During the planning stages we decided to knock down a wall that closed off the kitchen from the Dining Room. We relocated the range which is now a focal point between two windows. The light color palette opens up the space while adding the dramatic contrasting Island finish. The kitchen is now complete with a coffee center, Subzero wine storage, Wolf range with custom hood, and double islands with an integrated breakfast table. Although we did not add any SQ. footage to the plan with the use of color and open concept this space feels much larger and far more comfortable.
Carlson Productions, LLC
Project Year: 2019