
Boulton
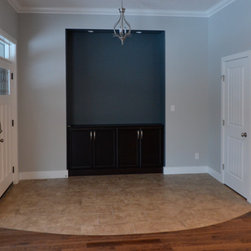
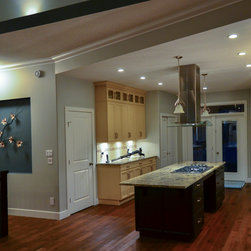
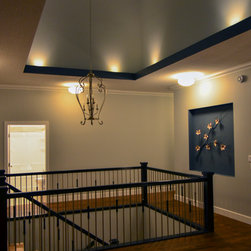
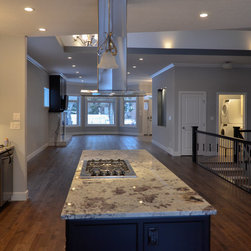
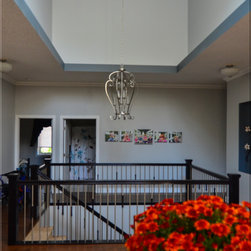
A house designed to fit the lot and lifestyle of the Boultons. It features wide passages and doorways, 10' ceilings, a raised light well over the stairs with 18' ceiling and south facing dormer. This house has 1800 sq ft. on the main level plus an attached garage. This had to fit within the constraints of a 50' wide lot. But fortunately the lot is also 250' deep!
This is an infill project. The existing house was demolished and removed, and the new house requiring new services and access was built.
The house required ground level entry (no steps) therefore the floor was suspended inside the foundation.
This house is built green. The foundation is of ICF (insulated concrete forms) and the exterior of the house was further insulated with 1/1/2" of closed-cell polystyrene with foil on both sides. The seals on wall penetrations have to be perfect.
This is an infill project. The existing house was demolished and removed, and the new house requiring new services and access was built.
The house required ground level entry (no steps) therefore the floor was suspended inside the foundation.
This house is built green. The foundation is of ICF (insulated concrete forms) and the exterior of the house was further insulated with 1/1/2" of closed-cell polystyrene with foil on both sides. The seals on wall penetrations have to be perfect.
Country: Canada