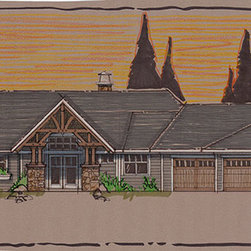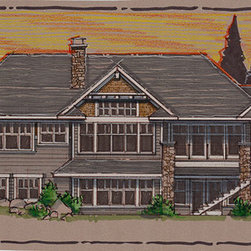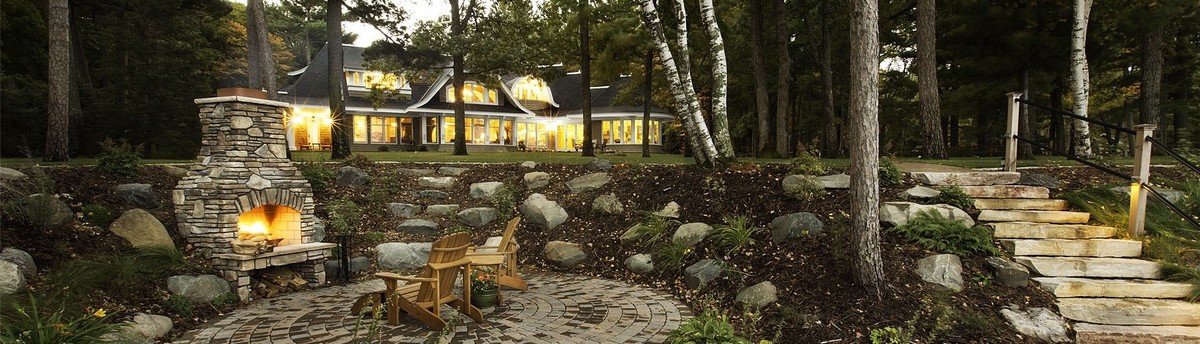

Brainerd Primary Residence
Home features include:
6000 finished sq. ft.
Main floor master suite with private bath and custom closet
Fully appointed commercial kitchen with walk-in pantry and private grilling patio
4 season sun room with wood stove and full wood finish
Reclaimed beams, hardwood floors, custom cabinets, and trim components
Full walk-out lower level featuring tuck under Spancrete garage indoor gym
Full exercise/ yoga room
3 additional bedrooms and private baths
Fully finished game room and entertaining space
6000 finished sq. ft.
Main floor master suite with private bath and custom closet
Fully appointed commercial kitchen with walk-in pantry and private grilling patio
4 season sun room with wood stove and full wood finish
Reclaimed beams, hardwood floors, custom cabinets, and trim components
Full walk-out lower level featuring tuck under Spancrete garage indoor gym
Full exercise/ yoga room
3 additional bedrooms and private baths
Fully finished game room and entertaining space