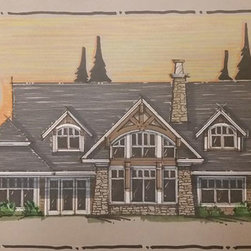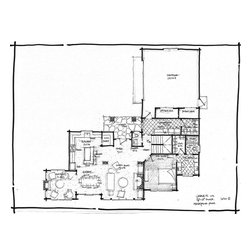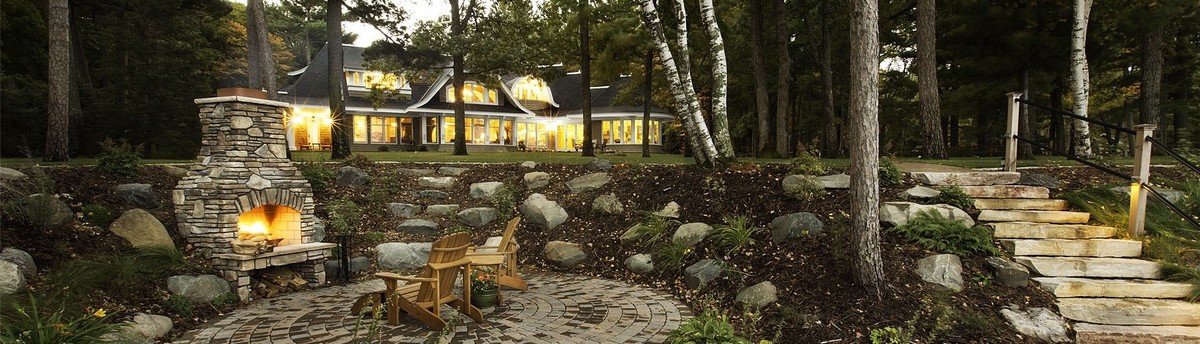

Cedar 5
Home features include:
3000 sq ft story and a half slab on grade construction
Main floor master and master suite
Main floor sun room
Main floor laundry and mud room
Walk in pantry and fully appointed kitchen
Upper level guest suites and built in bunk assembly
Open loft and designated theatre room
Reclaimed timber trusses
Cedar accent exterior
Custom cabinetry and mill work
Stone wall facing and fireplaces
3000 sq ft story and a half slab on grade construction
Main floor master and master suite
Main floor sun room
Main floor laundry and mud room
Walk in pantry and fully appointed kitchen
Upper level guest suites and built in bunk assembly
Open loft and designated theatre room
Reclaimed timber trusses
Cedar accent exterior
Custom cabinetry and mill work
Stone wall facing and fireplaces