
Bridge-Nest House
This is one fortunate lot, with two soothing views, one across from the other.
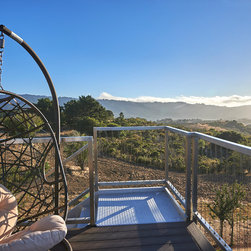
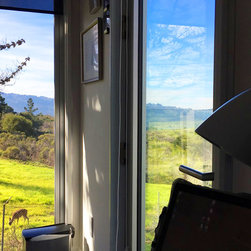
On the front, from up above, you could see the lights of San Francisco, while at the rear, a welcoming valley, showcases all kind of passing fauna and peaceful water bodies.
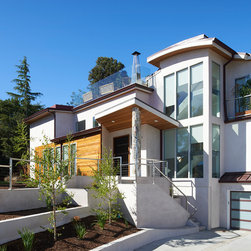
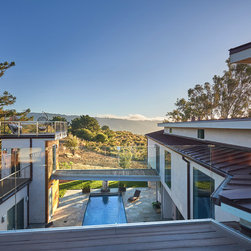
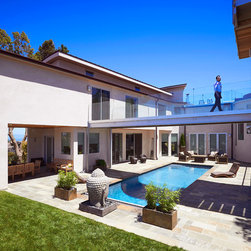
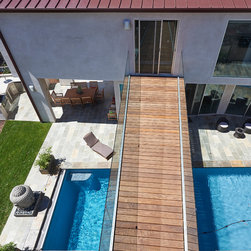
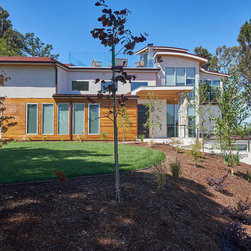
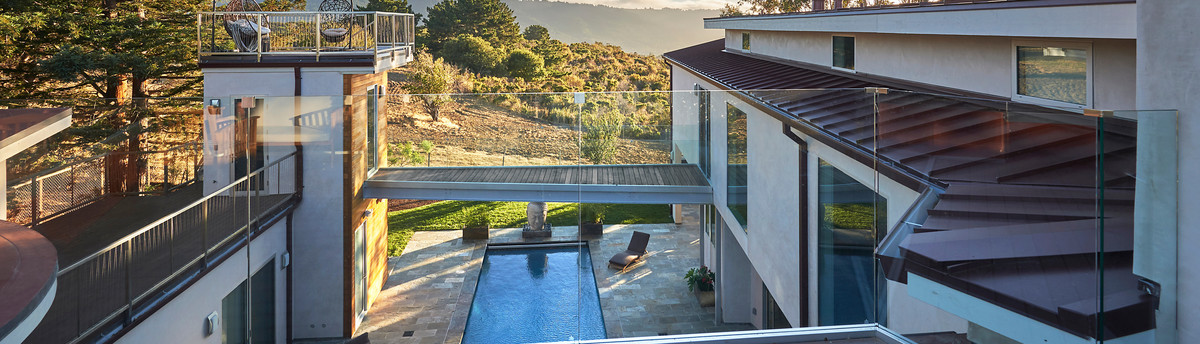
The house scheme and plan thus becomes a C shape, with dual wings, connected by a bridge crossing the courtyard and affording an elevated walk along the panorama.
Three terraces, each at a different height allow different connections with the views.
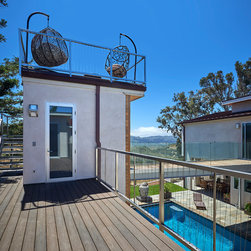
A small tower, with a terrace on top, called the “nest” hosts a library / meditation studio, only accessible via a lower terrace or the bridge.
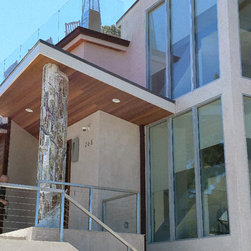
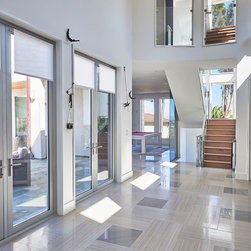
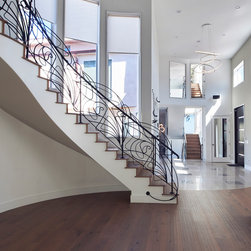
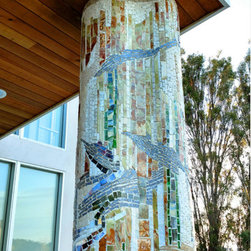
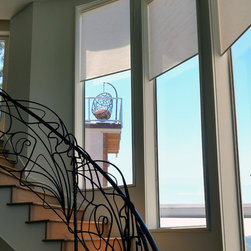
A mosaic-clad large porch column extruded from an organic section and the swimming pool soften the geometric composition, along with a curvy stair leading to a loft for kids.
On the front, from up above, you could see the lights of San Francisco, while at the rear, a welcoming valley, showcases all kind of passing fauna and peaceful water bodies.
The house scheme and plan thus becomes a C shape, with dual wings, connected by a bridge crossing the courtyard and affording an elevated walk along the panorama.
Three terraces, each at a different height allow different connections with the views.
A small tower, with a terrace on top, called the “nest” hosts a library / meditation studio, only accessible via a lower terrace or the bridge.
A mosaic-clad large porch column extruded from an organic section and the swimming pool soften the geometric composition, along with a curvy stair leading to a loft for kids.
Project Year: 2017
Project Cost: More than $2,000,000
Country: United States
Others who worked on this project: MYart Decorative Finishes