

Bridges Master Bath
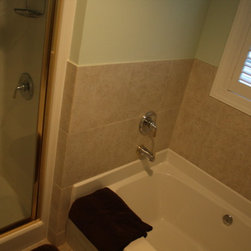
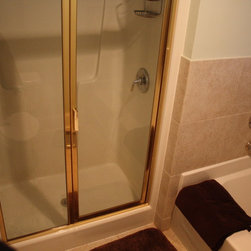
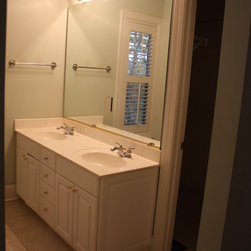
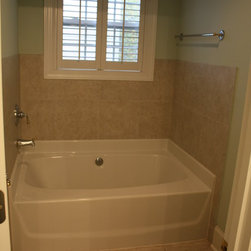
Please take and moment and review the before photos of this project because this entire space was reconfigured. When the homeowners purchased this townhouse the bathroom had no door and was wide open to the master bedroom space.
There once were two spaces to the bathroom:
1.The vanity area with one small cabinet and two small sinks squeezed close with a door to the second closet.
2.The second section was crammed with a large cultured marble garden tub and tiny shower unit with a toilet squeezed in the corner.
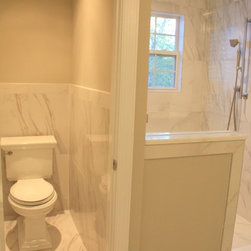
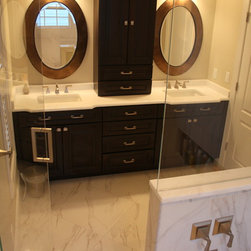
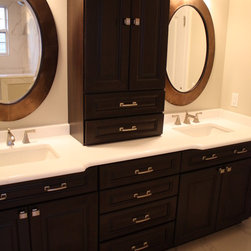
Overall…very awkward and poorly designed. Matt Creasser completely took the entire space down to studs and started over. The homeowners had a tub in another bathroom and requested a large shower with two shower heads and a water closet for the toilet. The vanity was too small and there was inadequate storage space for towels and toiletries. Matt said to bring the closet entry to the bedroom, close off the door in the bathroom and build a wall to wall vanity large enough for two sinks and a cabinet tower.
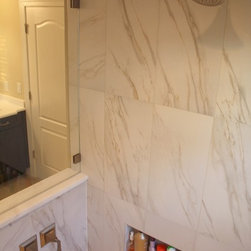
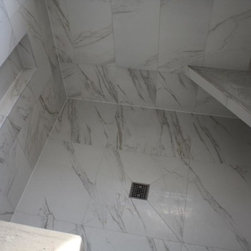
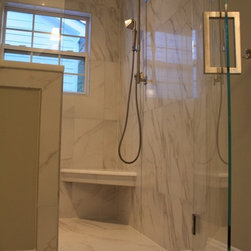
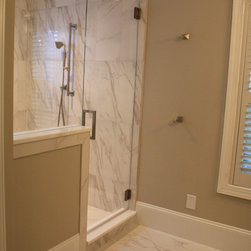
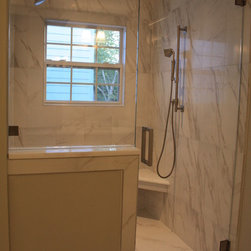
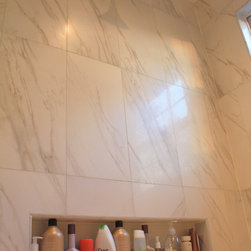
The new shower measures 5x5 and features a large custom niche for oversized shampoo bottles, a 30” Better Bench Seat, hidden diverter, a stationary shower head and a handheld. The homeowners loved the look of Calcutta Gold Marble, but the cost was astronomical and they chose a polished 24x24 rectified Italian porcelain. The space also features a heated floor with a programmable thermostat, a premium ultra-quiet Fantech ventilation system, and frameless glass shower door.
There once were two spaces to the bathroom:
1.The vanity area with one small cabinet and two small sinks squeezed close with a door to the second closet.
2.The second section was crammed with a large cultured marble garden tub and tiny shower unit with a toilet squeezed in the corner.
Overall…very awkward and poorly designed. Matt Creasser completely took the entire space down to studs and started over. The homeowners had a tub in another bathroom and requested a large shower with two shower heads and a water closet for the toilet. The vanity was too small and there was inadequate storage space for towels and toiletries. Matt said to bring the closet entry to the bedroom, close off the door in the bathroom and build a wall to wall vanity large enough for two sinks and a cabinet tower.
The new shower measures 5x5 and features a large custom niche for oversized shampoo bottles, a 30” Better Bench Seat, hidden diverter, a stationary shower head and a handheld. The homeowners loved the look of Calcutta Gold Marble, but the cost was astronomical and they chose a polished 24x24 rectified Italian porcelain. The space also features a heated floor with a programmable thermostat, a premium ultra-quiet Fantech ventilation system, and frameless glass shower door.
Country: United States