
Canterbury
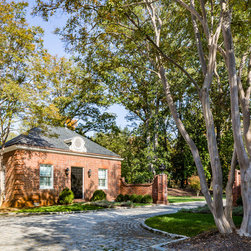
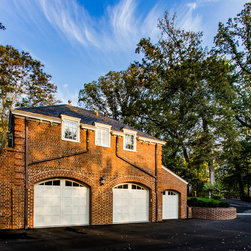
With a sweeping view of the James River, Canterbury is located within Windsor Farms, one of Richmond’s first planned neighborhoods circa 1926. Originally designed for Mrs. Frederic S. Campbell, the property now known as Canterbury was designed by William Lawrence Bottomley and was constructed in 1930. The property included the main house perched above the north bank of the James River and two flanking pavilions at the cobblestone courtyard’s entry on the northern side of the site. The eastern pavilion first housed a three bay garage on its lower level and an apartment for the family chauffeur on the main level. The one story western pavilion originally housed a sunroom.
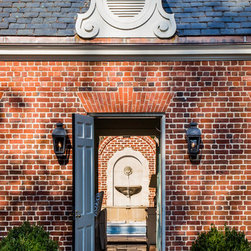
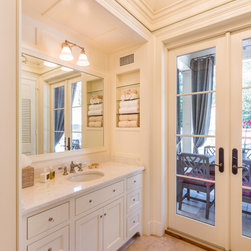
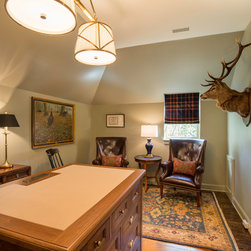
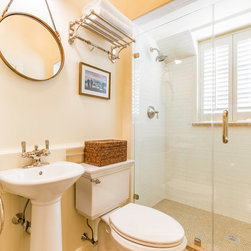
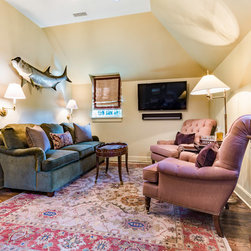
The interior refurbishment of the main level of the eastern office pavilion included a private office, bathroom and gunroom with a custom gun table. The interior design created a private respite for the Owner’s home office and caters to his outdoor past times. In the bathroom, the occasional penny tile was removed and replaced with the end of a spent shotgun shell. The exterior remained intact with the exception of the garage elevation which transformed the existing three car garage into a two car garage.
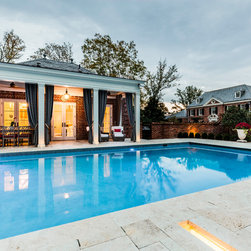
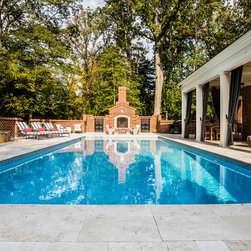
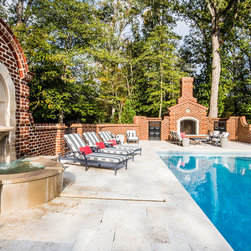
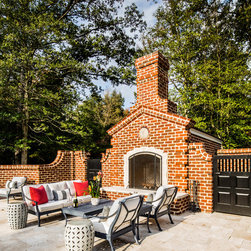
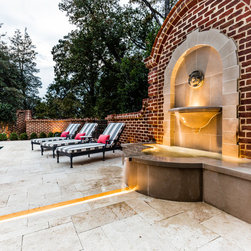
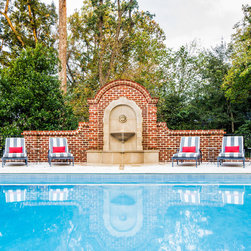
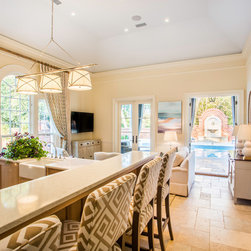
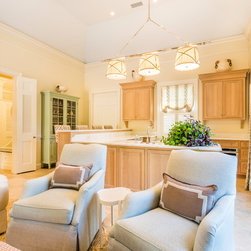
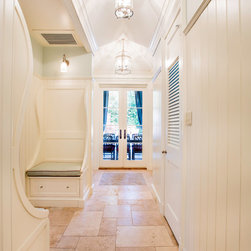
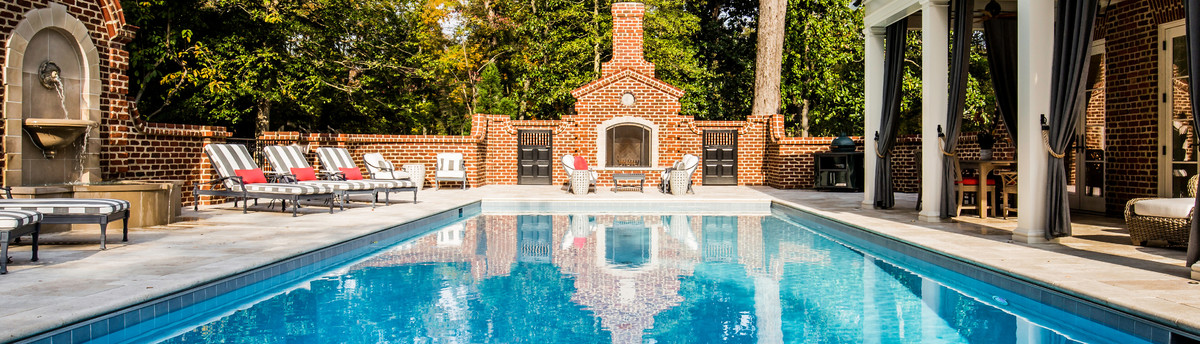
The western pool pavilion received an interior renovation and exterior addition including a veranda, pool and pool enclosure including a custom fountain and outdoor fireplace to provide an area for entertaining and family time.
Paying homage to Bottomley’s aesthetic, the renovation design for this private residence integrates the new and the existing architecture and enriches the enjoyment of the property for the family and the experience of their visitors. As the Owner remarked at the completion of construction, “The new additions look like they were always there and that is just what I wanted.”
The interior refurbishment of the main level of the eastern office pavilion included a private office, bathroom and gunroom with a custom gun table. The interior design created a private respite for the Owner’s home office and caters to his outdoor past times. In the bathroom, the occasional penny tile was removed and replaced with the end of a spent shotgun shell. The exterior remained intact with the exception of the garage elevation which transformed the existing three car garage into a two car garage.
The western pool pavilion received an interior renovation and exterior addition including a veranda, pool and pool enclosure including a custom fountain and outdoor fireplace to provide an area for entertaining and family time.
Paying homage to Bottomley’s aesthetic, the renovation design for this private residence integrates the new and the existing architecture and enriches the enjoyment of the property for the family and the experience of their visitors. As the Owner remarked at the completion of construction, “The new additions look like they were always there and that is just what I wanted.”
Project Year: 2017
Country: United States