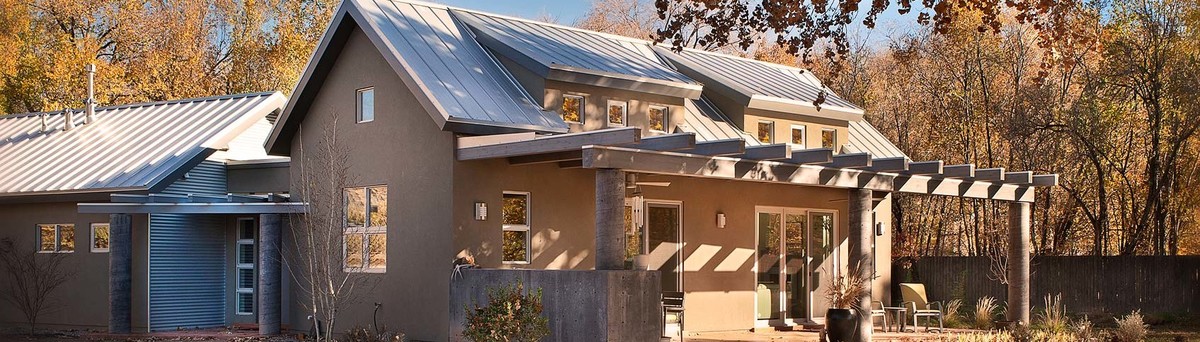

Cargill Residence
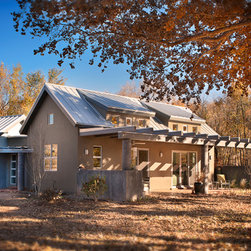
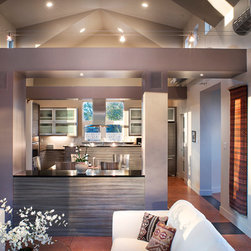
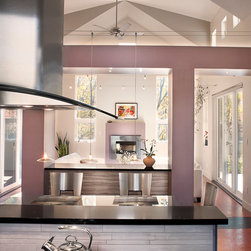
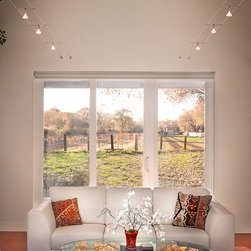
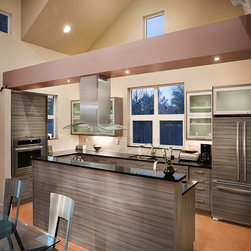
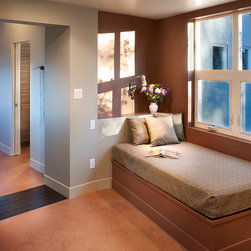
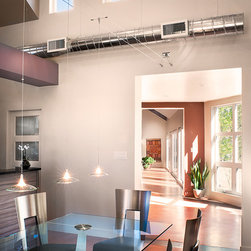
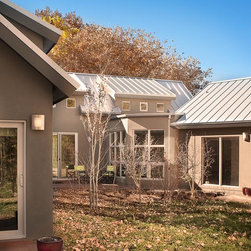
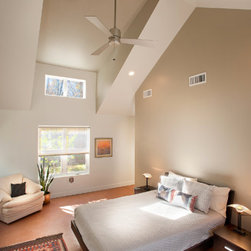
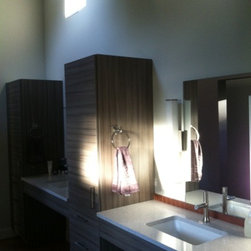
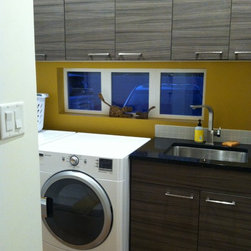
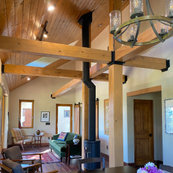
A new contemporary New Mexico ranch-style home was set at the rear of a long lot facing the Owner's vineyard. Three gable-roofed forms housing the Great Room, Master Suite, and Guest/Entry/Service wings, respectively, wrap around a private east-facing courtyard. Passive solar heating through a Sunhall warms and lights the northern Guest/Entry/Service wing.
This home was featured in Su Casa Magazine Summer 2015, viewable at : https://issuu.com/santafean/docs/sucasanorthsummer20151 . Pages 36-43; photo p. 16
This home was featured in Su Casa Magazine Summer 2015, viewable at : https://issuu.com/santafean/docs/sucasanorthsummer20151 . Pages 36-43; photo p. 16
Project Year: 2013
Project Cost: $10,001 - $25,000
Country: United States