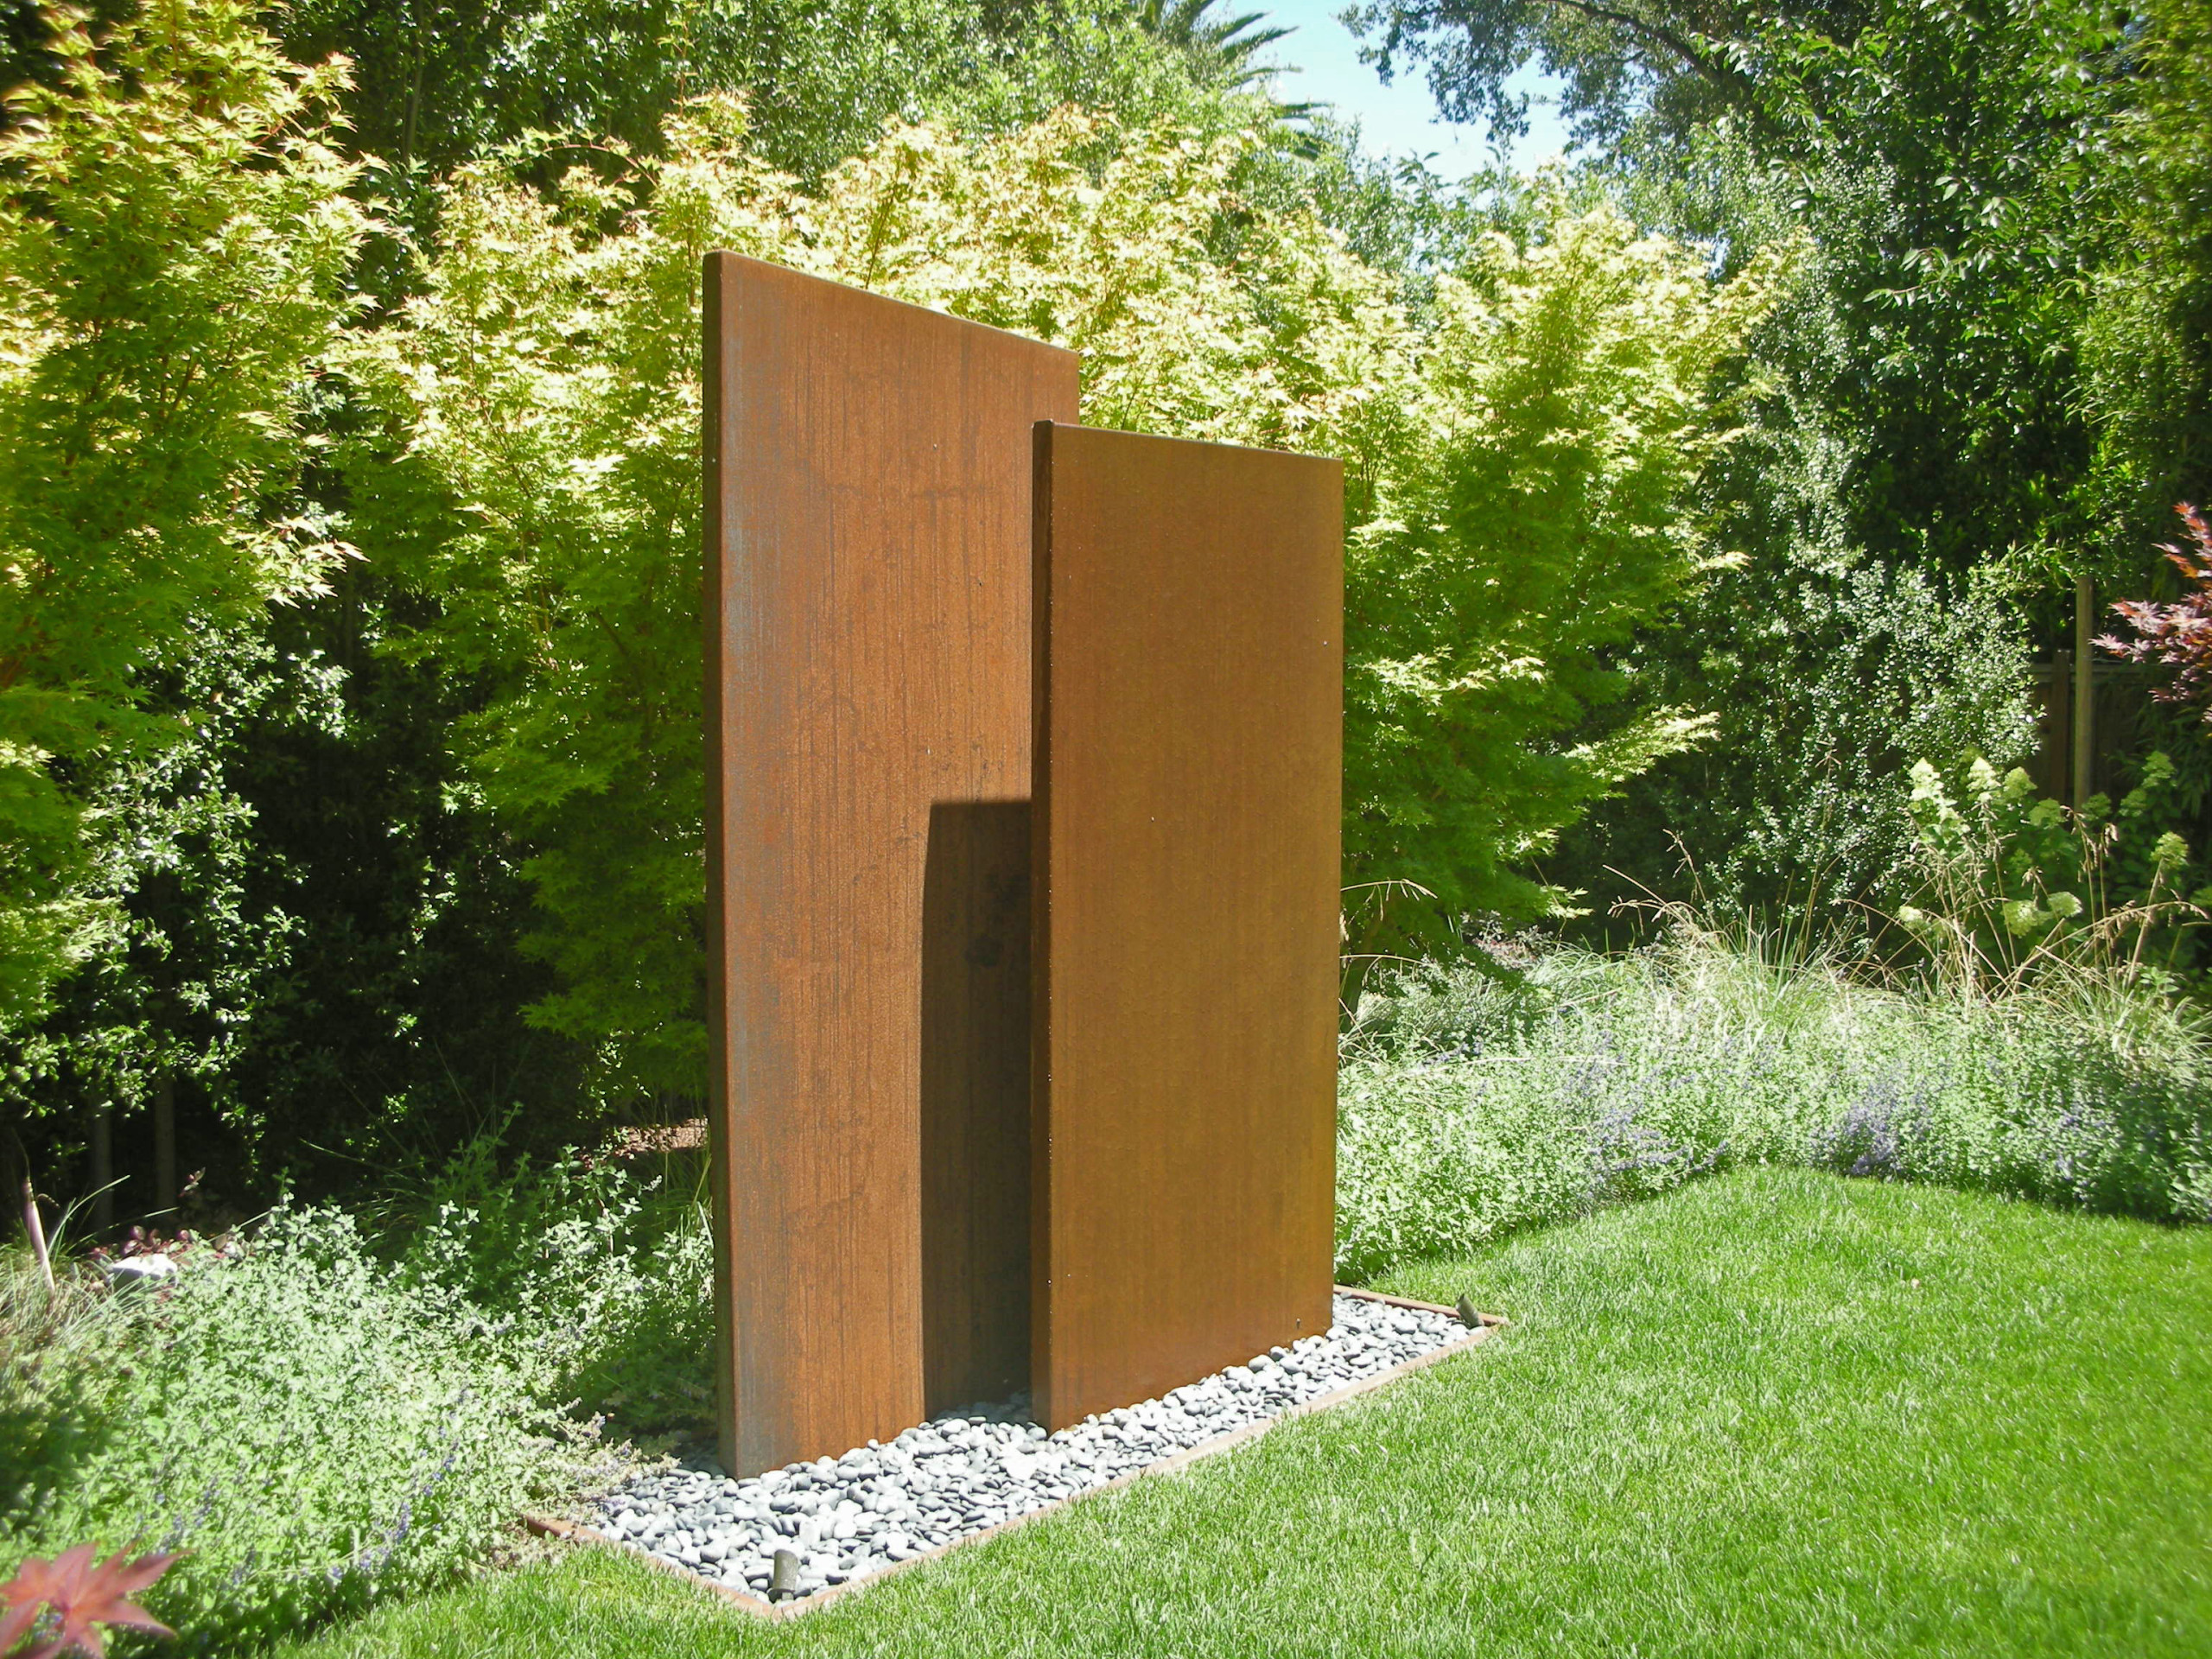

Carmel Valley #2 House
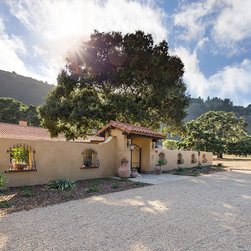
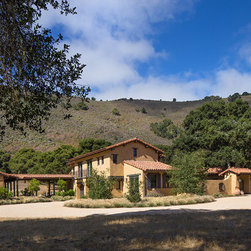
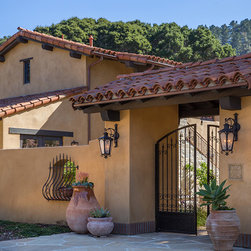
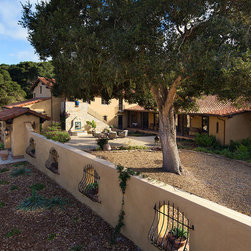
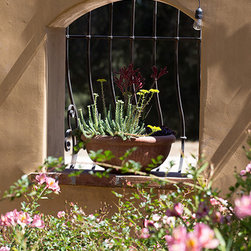
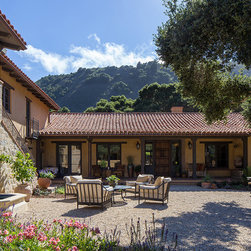
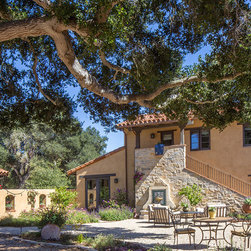
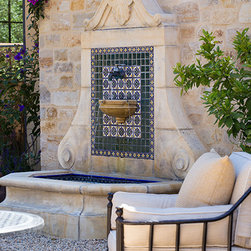
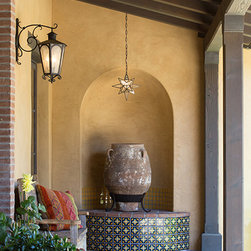
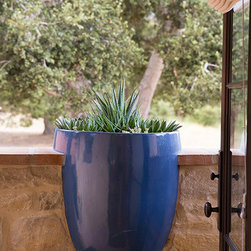
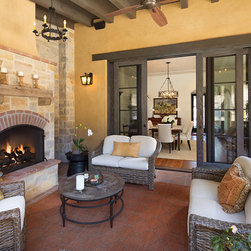
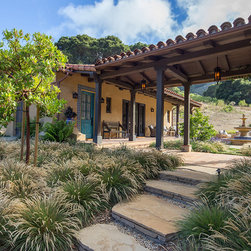
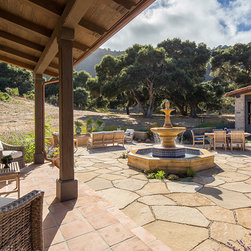

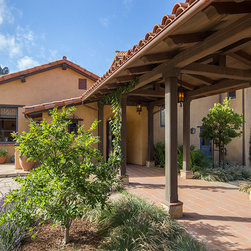
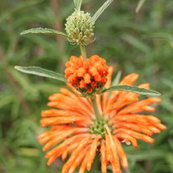
Nestled in the Santa Lucia Preserve's grassland, this project highlights a meandering, leisurely approach through the oak trees and a layered revealing of the home. A tall wall with window openings screens the entry court and frames views in and out. This courtyard leads to a more informal family court to one side, edged by a low, wide seat wall; to the other side lie a walled fountain and sun garden. These family-friendly outdoor rooms are spacious yet intimate, offering outdoor barbecue and dining, a hand-carved limestone and hand-tiled fountain, and a built-in fire feature for fun evening gatherings and star gazing. Native and Mediterranean plantings add color and interest while withstanding browsing deer.
Project Year: 2016
Country: United States
Zip Code: 93923
Others who worked on this project: Tom Meaney Architect, AIA