
Voss House, Big Sur
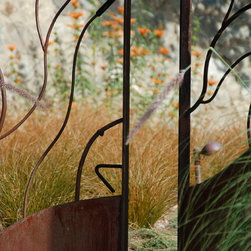
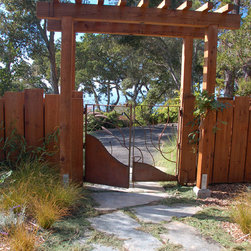
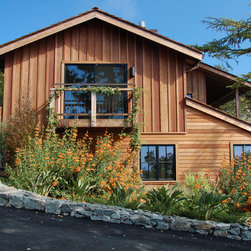
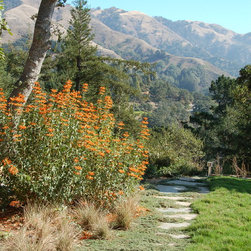
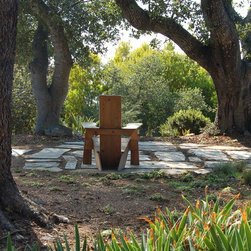
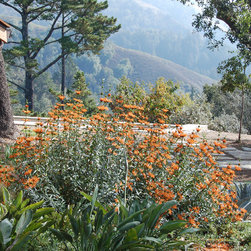
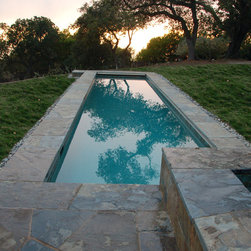
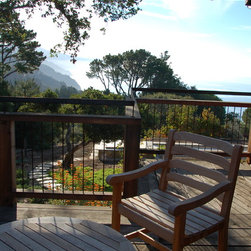
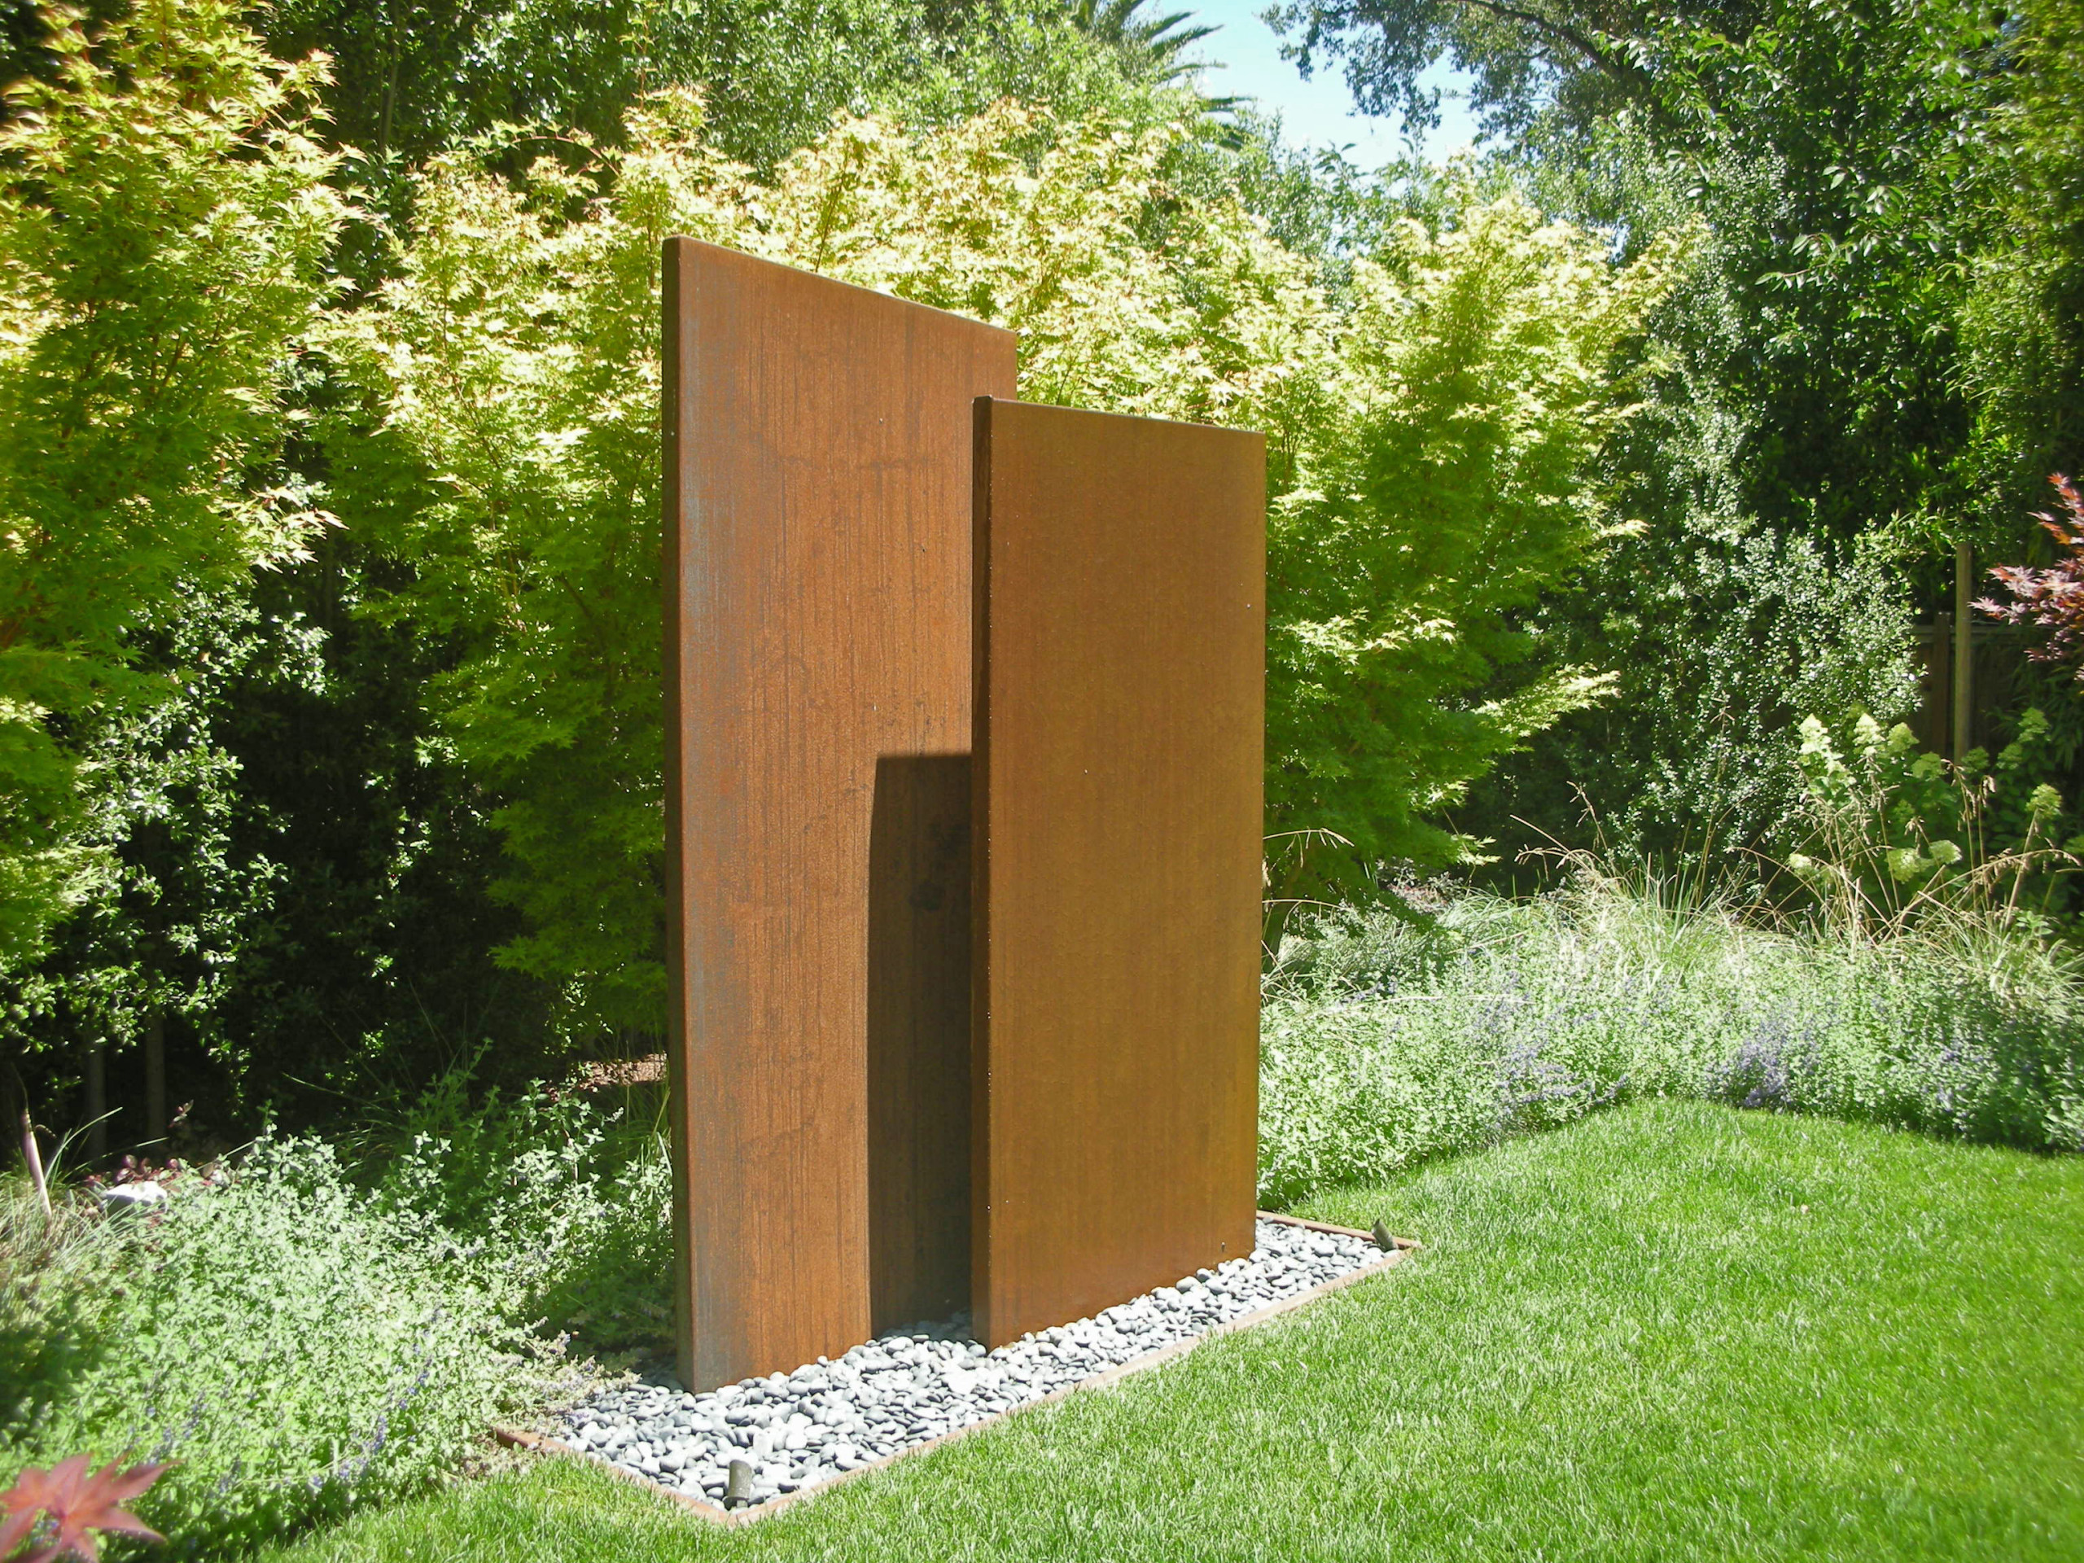
Designed in 1931 by influential architect William Wurster, the craftsman-style Voss House sits on a hillside in Big Sur with stunning views over the valley and out to the Pacific. Working in collaboration with the Owner, our goals were to preserve the home’s historic character and priceless views while creating outdoor rooms that invite strolling and gathering, improving the circulation and entry, and adding an updated pool and spa. We designed a craftsman-style entry trellis with a custom-fabricated corten gate that leads to a charming garden highlighting the house’s main entry. The stone-edged pool and spa, situated in a native grass meadow, captures dramatic views of the Big Sur coast and sunset views of the Pacific Ocean through coast live oak trees. We chose materials that emphasize an indoor-outdoor experience and tie into the site’s original materials: rough stone walls, gravel paths, and board and batten house. Grasses, sedges, and woodland plantings, including aloe and bird-of-paradise salvaged from the original garden, express the color, textures, and whimsical nature of the Big Sur landscape. Plantings were strategically placed to create “view pockets” to frame and highlight spectacular views to the ocean, mountains, and coastline while underscoring the setting’s natural, untamed beauty.
Country: United States