
Casa Sandra
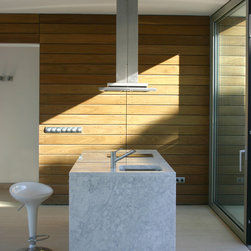
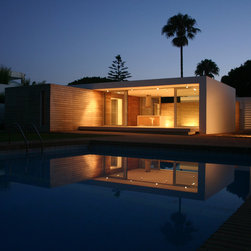
This 2-bedroom extension to an existing house is about the juxtaposition of 2 elements: a timber clad box containing the bedrooms and their en-suite bathrooms and a white painted wrap-around wall element that defines the living/dining area.
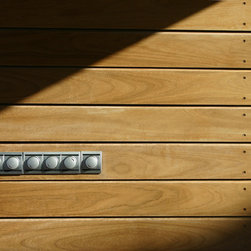
The Iroko cladding of the bedroom block reflects a belief that the construction and erection systems of building should be part of the architectural expression, with all joints and interfaces carefully designed and exposed.
The main living area is open to both the pool in the front and a narrow bamboo planting strip to the rear, creating a sense of space far in excess of the actual dimension.
The Iroko cladding of the bedroom block reflects a belief that the construction and erection systems of building should be part of the architectural expression, with all joints and interfaces carefully designed and exposed.
The main living area is open to both the pool in the front and a narrow bamboo planting strip to the rear, creating a sense of space far in excess of the actual dimension.
Country: Spain