
Chee Hoon House
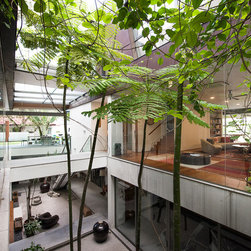
The house consists of 3 clearly differentiated vertical strata - a subterranean basement, an open box on the ground level connected to the garden and the closed box on the upper level with the private spaces of the house.
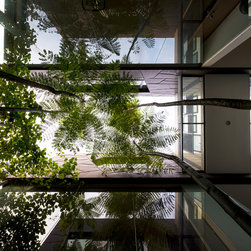
The architecture of each strata is clearly defined. The basement is focussed around a central courtyard. The ground floor is a glazed box with a seamless relationship with the various outdoor spaces. The upper floor is an enclosed box with punctuations defined by strictly defined view planes.
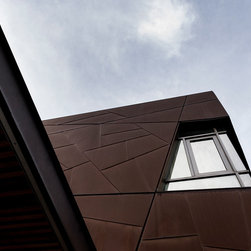
The envelope of the house has been defined by the relationship of the internal spaces with the external context. In the case of the ground floor the interior invites the exterior in with the confines of that level defined by the landscaping edges along the perimeter. In the case of the upper floor, the immediate context was accurately modelled and, following the resolution of the floor plan, clearly defined view cones set up. These cones intersected with the envelope to define the openings – each unique in size and geometry.
The architecture of each strata is clearly defined. The basement is focussed around a central courtyard. The ground floor is a glazed box with a seamless relationship with the various outdoor spaces. The upper floor is an enclosed box with punctuations defined by strictly defined view planes.
The envelope of the house has been defined by the relationship of the internal spaces with the external context. In the case of the ground floor the interior invites the exterior in with the confines of that level defined by the landscaping edges along the perimeter. In the case of the upper floor, the immediate context was accurately modelled and, following the resolution of the floor plan, clearly defined view cones set up. These cones intersected with the envelope to define the openings – each unique in size and geometry.