
Cat Mountain Estate
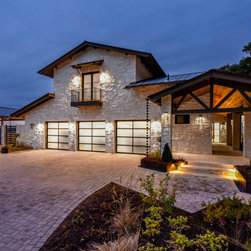
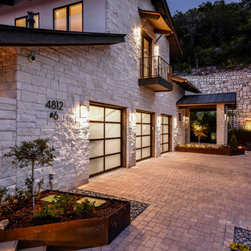
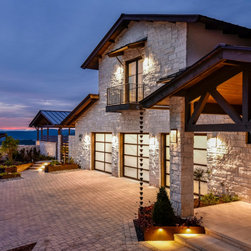
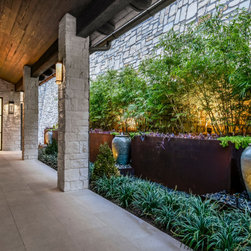
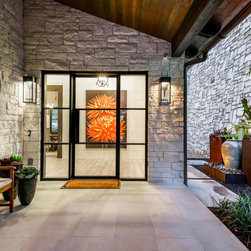
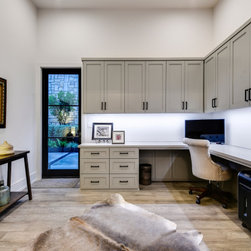
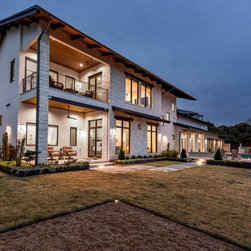
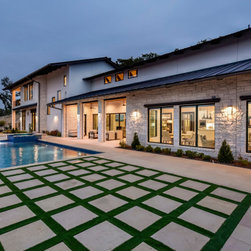
• Challenged with a narrow building site on the side of Cat Mountain, the design has incorporated an interior courtyard, discreet placement of stone walls, and lush, generous landscape placement to offer an island of seclusion.
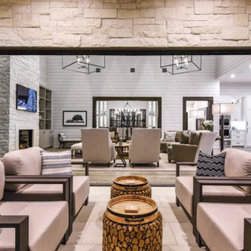
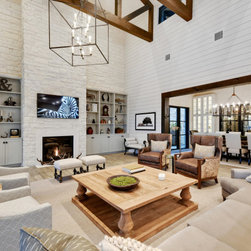
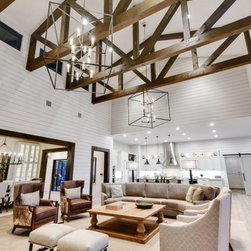
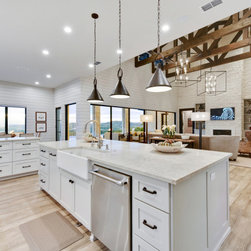
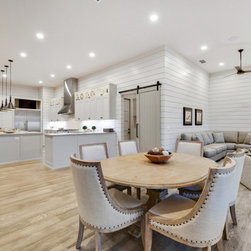
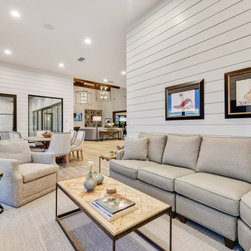
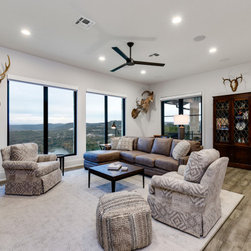
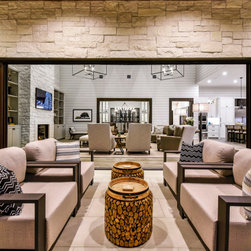
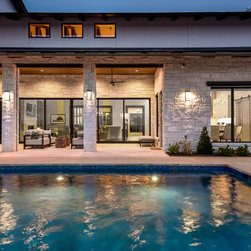
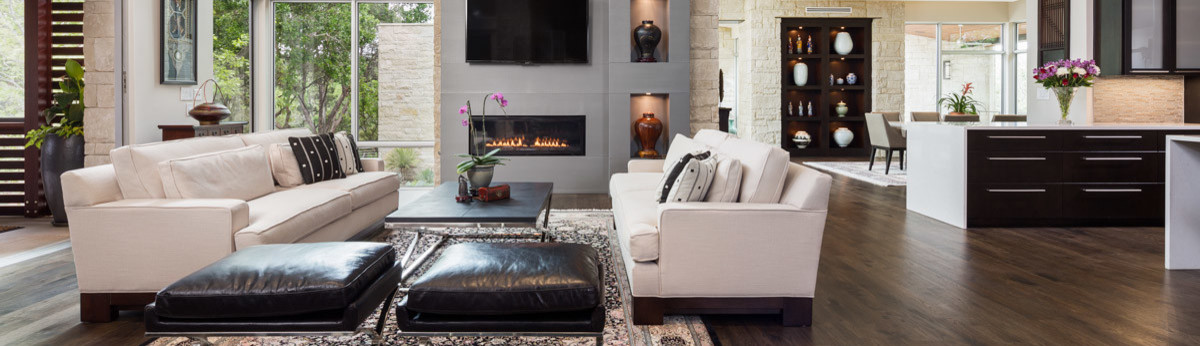
• Moving walls of glass open to both the front courtyard and the pool/patio. Large architectural hand hewn trusses give height, light and space to the open floorplan.
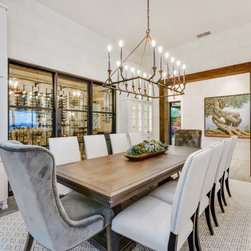
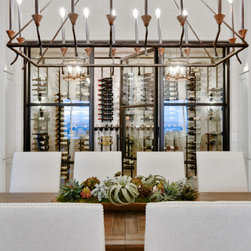
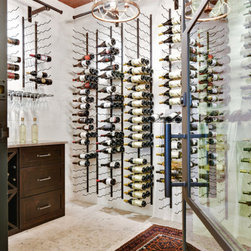
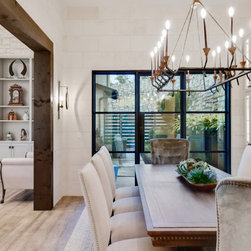
• The lavish dining room with its built-in glass-front conditioned wine storage is a wine connoisseurs dream.
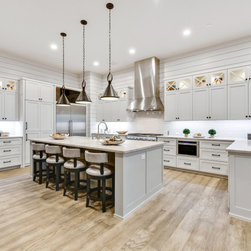
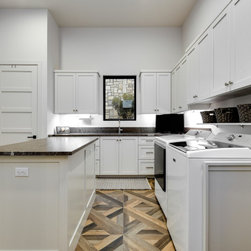
• The light and airy kitchen is a show stopper with commercial appliances, hidden pantry, a planning nook, butler’s pantry, and large dry goods room as well as the latest in high-end appliances.
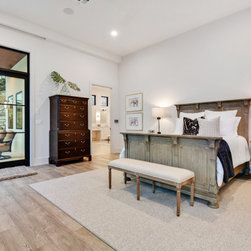
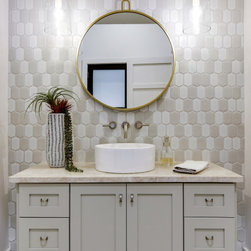
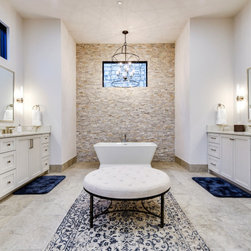
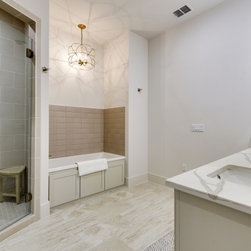
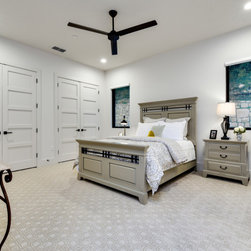
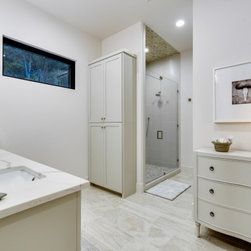
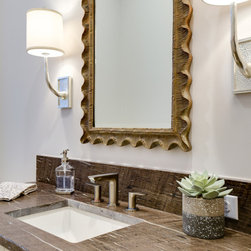
• The Master Retreat includes custom cabinetry in the closets, and all the modern features of luxury bathing, including a free-standing tub.
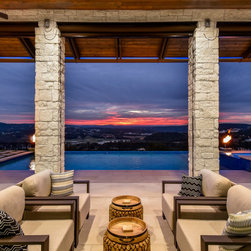
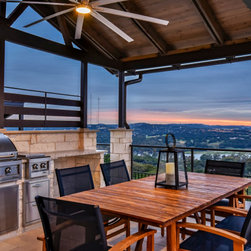
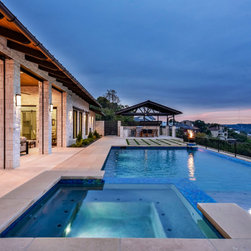
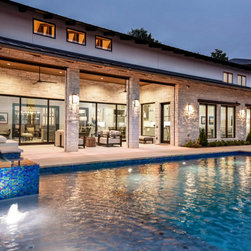
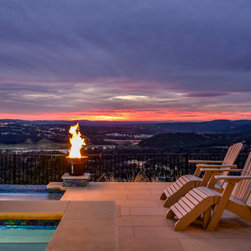
• Not least is the back porch living area and pool where homeowners can entertain or relax in a thoughtfully designed private oasis overlooking Lake Austin and the Hill Country beyond.
• For a complete tour of this property: http://epprighthomes.com/videos/Cat-Mountain-Estate/
• Moving walls of glass open to both the front courtyard and the pool/patio. Large architectural hand hewn trusses give height, light and space to the open floorplan.
• The lavish dining room with its built-in glass-front conditioned wine storage is a wine connoisseurs dream.
• The light and airy kitchen is a show stopper with commercial appliances, hidden pantry, a planning nook, butler’s pantry, and large dry goods room as well as the latest in high-end appliances.
• The Master Retreat includes custom cabinetry in the closets, and all the modern features of luxury bathing, including a free-standing tub.
• Not least is the back porch living area and pool where homeowners can entertain or relax in a thoughtfully designed private oasis overlooking Lake Austin and the Hill Country beyond.
• For a complete tour of this property: http://epprighthomes.com/videos/Cat-Mountain-Estate/
Project Year: 2019
Project Cost: $1,500,001 - $2,000,000
Country: United States