

Cattle House
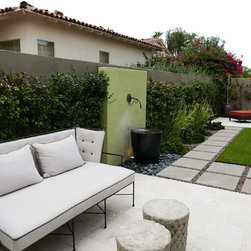
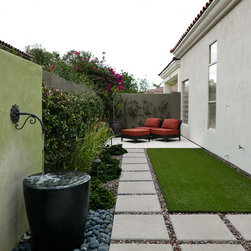
Cattle House transforms a challenging residential site into a refined desert landscape that celebrates the connection between architecture, nature, and outdoor living. Drawing inspiration from the character of the Southwest, the design creates a cohesive environment where materiality, planting, and topography work together to establish a timeless sense of place.
The existing site presented opportunities to reshape the landscape through thoughtful grading and a series of integrated garden spaces. Layered planting areas, subtle grade transitions, and carefully defined outdoor rooms create movement throughout the property while addressing drainage, usability, and the natural flow of the site.
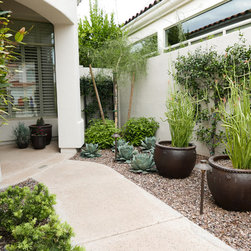
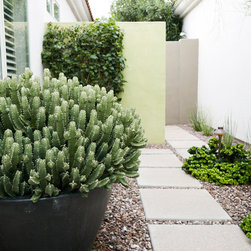
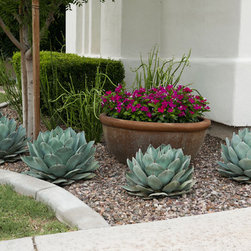
A carefully curated palette of desert-adapted plant material introduces texture, seasonal color, and ecological value while maintaining a responsible approach to water use. Native and climate-responsive vegetation is woven throughout the landscape to soften architectural elements, frame views, and create a more immersive connection to the surrounding environment.
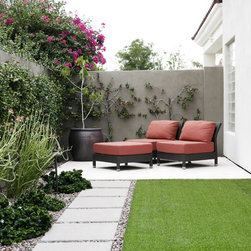
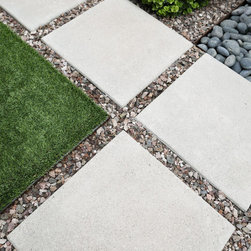
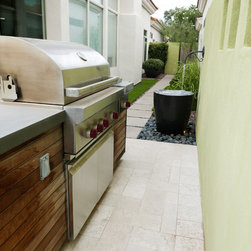
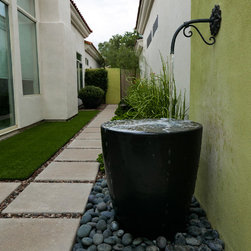
The outdoor spaces were designed to support the rhythms of daily life, providing areas for gathering, relaxation, and exploration. Natural materials, integrated lighting, and custom landscape elements reinforce the home's architectural character while allowing the landscape to remain the defining feature of the experience.
Cattle House demonstrates how landscape architecture can transform site constraints into opportunities for design innovation. Through careful consideration of grading, planting, and outdoor experience, the project creates a resilient and memorable desert landscape that balances functionality, beauty, and a strong connection to place.
The existing site presented opportunities to reshape the landscape through thoughtful grading and a series of integrated garden spaces. Layered planting areas, subtle grade transitions, and carefully defined outdoor rooms create movement throughout the property while addressing drainage, usability, and the natural flow of the site.
A carefully curated palette of desert-adapted plant material introduces texture, seasonal color, and ecological value while maintaining a responsible approach to water use. Native and climate-responsive vegetation is woven throughout the landscape to soften architectural elements, frame views, and create a more immersive connection to the surrounding environment.
The outdoor spaces were designed to support the rhythms of daily life, providing areas for gathering, relaxation, and exploration. Natural materials, integrated lighting, and custom landscape elements reinforce the home's architectural character while allowing the landscape to remain the defining feature of the experience.
Cattle House demonstrates how landscape architecture can transform site constraints into opportunities for design innovation. Through careful consideration of grading, planting, and outdoor experience, the project creates a resilient and memorable desert landscape that balances functionality, beauty, and a strong connection to place.