
Cherokee Park Renovation
This family wanted functional outdoor space for their young children to enjoy, and an integration of their one-story home into its thriving neighborhood. We engaged in discussions about circulation and scale as these concepts related to their uniquely shaped corner lot. The result is a reimagined site plan that celebrates destination and detail.
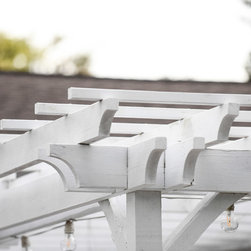
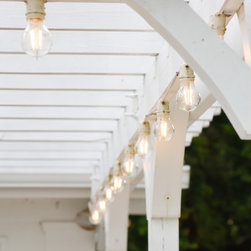
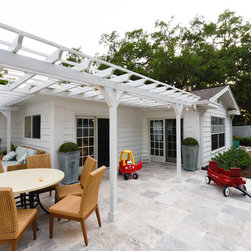
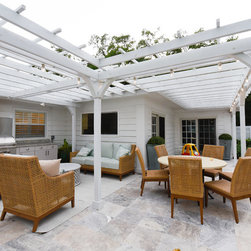
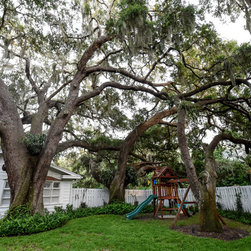
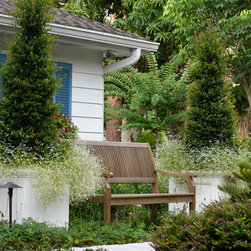
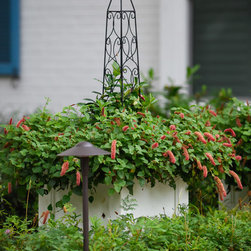
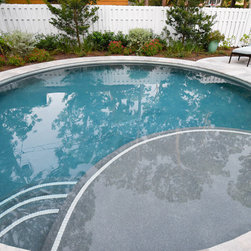
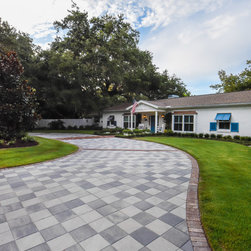
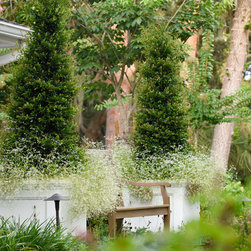
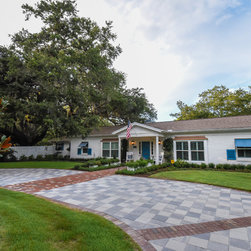
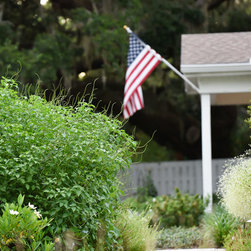
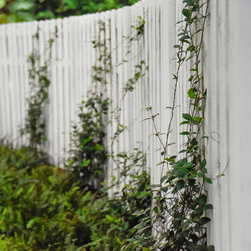
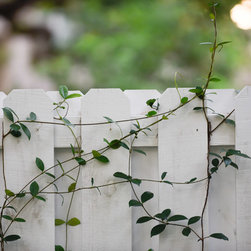
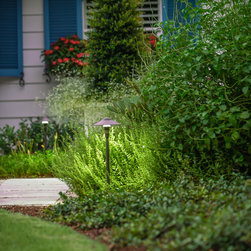
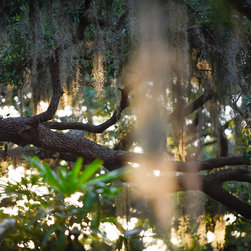
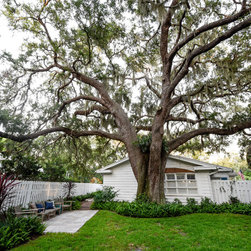
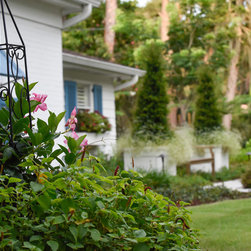
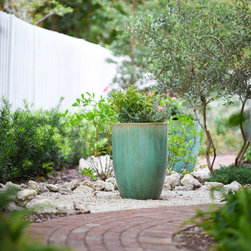
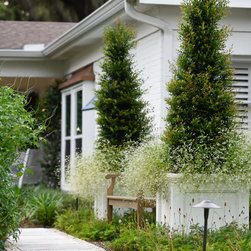
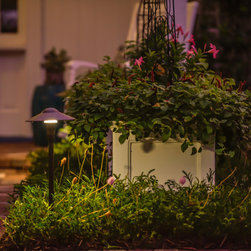
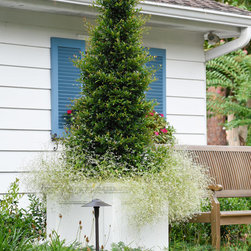
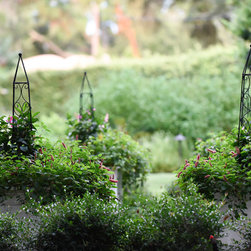
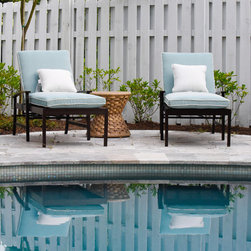
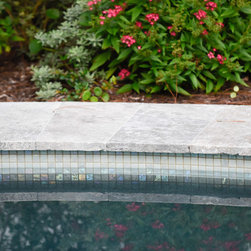
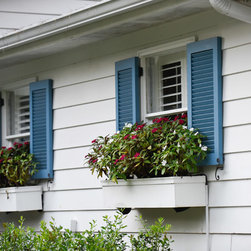
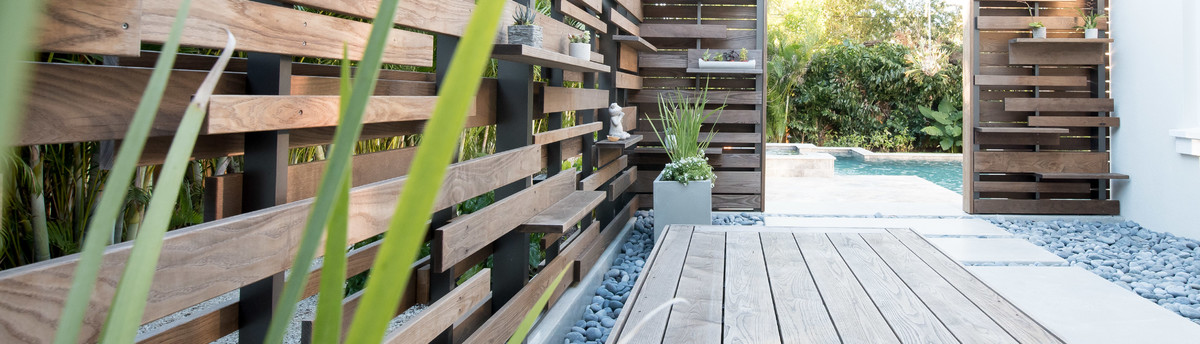
The first phase of this renovation was the backyard. A circular pool uses the space efficiently while avoiding shapes that might emphasize the tight spots of this unique lot. An outdoor dining area connects the kitchen with the backyard, and is emphasized with a custom arbor. The grand live oaks were originally part of the side yard, in an underutilized space; we fenced them in and made them part of the backyard play area, creating a magical destination for the children. A butterfly garden connects the play area with the pool courtyard. In the front, the goal was to give the home street presence among a neighborhood of large facades, and to celebrate its craftsman style. We accomplished this with finely cropped hedges and hardscapes, and a palette of materials that reinforces the architecture.
The first phase of this renovation was the backyard. A circular pool uses the space efficiently while avoiding shapes that might emphasize the tight spots of this unique lot. An outdoor dining area connects the kitchen with the backyard, and is emphasized with a custom arbor. The grand live oaks were originally part of the side yard, in an underutilized space; we fenced them in and made them part of the backyard play area, creating a magical destination for the children. A butterfly garden connects the play area with the pool courtyard. In the front, the goal was to give the home street presence among a neighborhood of large facades, and to celebrate its craftsman style. We accomplished this with finely cropped hedges and hardscapes, and a palette of materials that reinforces the architecture.
Project Year: 2017
Country: United States
Zip Code: 34239