Chicago Bathroom
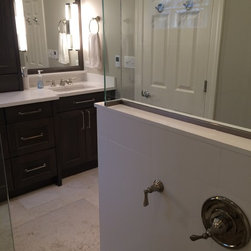
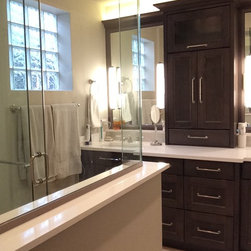
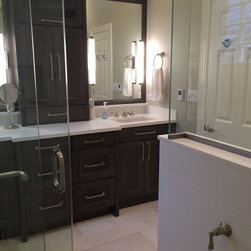
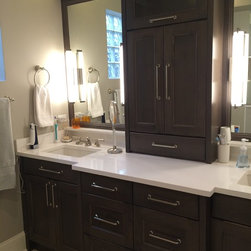
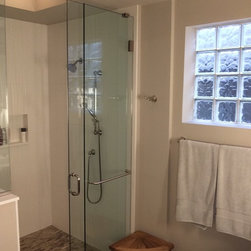
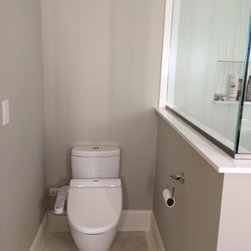
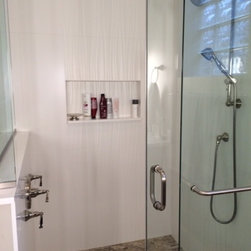
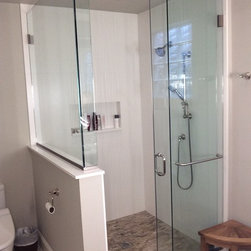
After a total gut of this master bathroom we improved the space planning and increased the storage for this Chicago couple. An unused corner tub was removed to open up the wall for this custom vanity. His and hers sinks and storage with a medicine cabinet in between allows them to be in the room together without getting in each others way. The shower stall has a modern sliding glass door to conserve space that would be taken up with a hinged door. The Toto toilet has a washlet and is tucked behind the shower stall to give some separation. Soffit lighting adds height to the room and drama to the vanity cabinet wall. The existing glass block window is the only original element to the room.
Country: United States