
Choy Residence
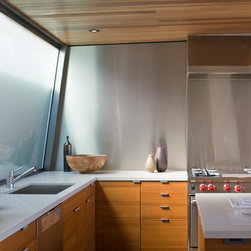
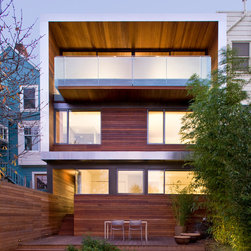
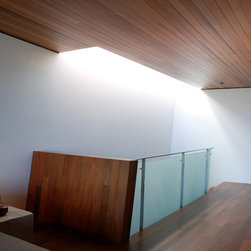
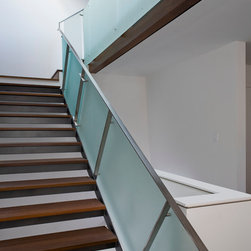
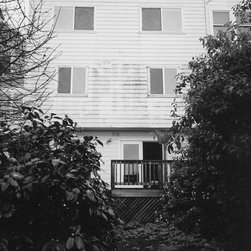
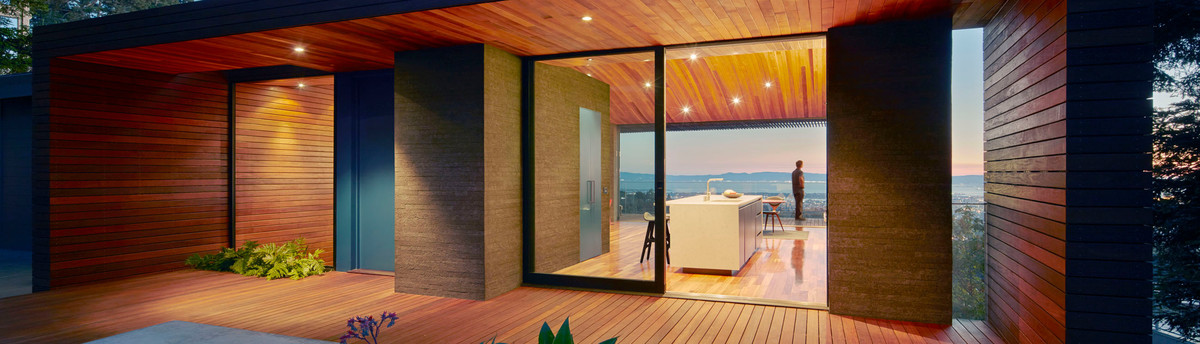
The renovation transformed an existing 1960’s house into an open plan modern dwelling. The design for this renovation involved subtracting specific existing walls and parts of the existing roof to let in natural light and improve circulation. This included hollowing out the space at the rear of the house to accommodate an exterior deck and capture views to the north. The transformation of the existing typical San Francisco box house into the new “opened” wood tube form that shelters/adds protection from wind and weather to the rear deck at main floor and to the openings at the middle floor. We also carved out an entry way at the center of the house, which allows natural light to spill into the main floor core. In the center of the dwelling, we inserted a stair/light shaft through all levels to provide circulation between floors and to illuminate the walls with daylight.
We used ipe wood strips as the skin of the structure, the ipe wood skin is devised as a double wall system, in which horizontal ipe strips are placed over vertical, furring strips. This allows ventilation between the skin and the underlying wall, thus avoiding heat build up in the wall and interior spaces. Large glazed openings in the front and rear of the home create transparency and visual connections between indoor and outdoor spaces.
The roof is designed to collect water run-off which will be stored in (future) holding tanks located in the utility/basement area under the home and is gravity-fed to the garden irrigation system for use in the dry season. The north end of the roof is also designed to accommodate photo voltaic solar panels.
We used ipe wood strips as the skin of the structure, the ipe wood skin is devised as a double wall system, in which horizontal ipe strips are placed over vertical, furring strips. This allows ventilation between the skin and the underlying wall, thus avoiding heat build up in the wall and interior spaces. Large glazed openings in the front and rear of the home create transparency and visual connections between indoor and outdoor spaces.
The roof is designed to collect water run-off which will be stored in (future) holding tanks located in the utility/basement area under the home and is gravity-fed to the garden irrigation system for use in the dry season. The north end of the roof is also designed to accommodate photo voltaic solar panels.
Project Year: 2008
Project Cost: $750,001 - $1,000,000
Country: United States
Zip Code: 94114