
Diamond Project
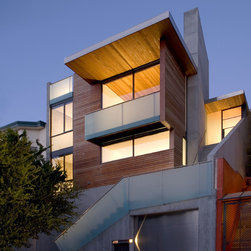
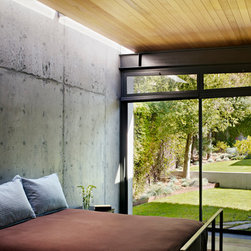
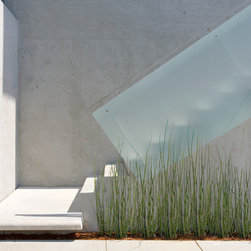
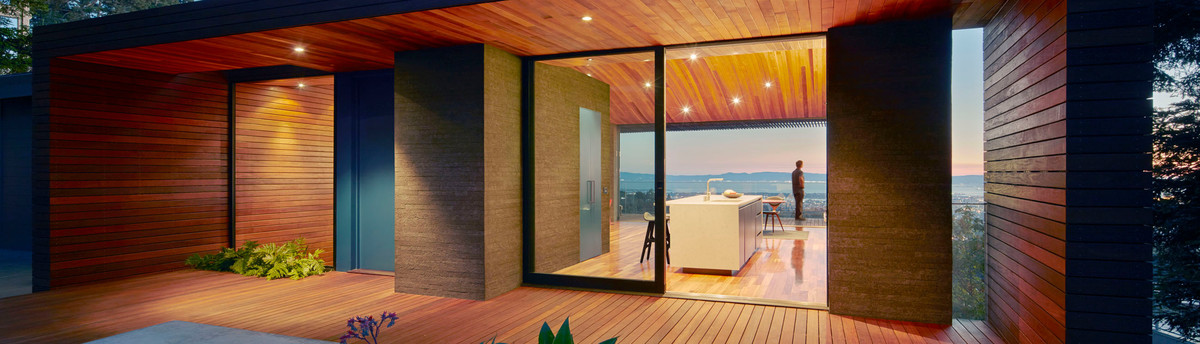
The house scales an uphill lot, with views to the west. Concrete walls run parallel along the side lot lines, forming the sidewalls of the house and continuing beyond to contain a protected garden.
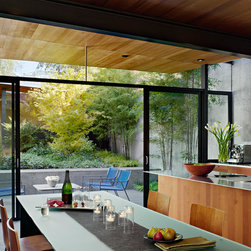
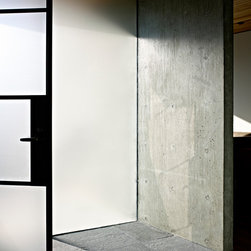
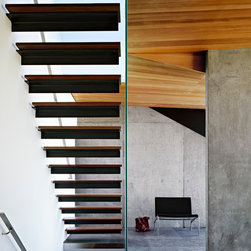
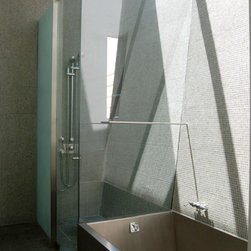
Sloping roof planes hover above, and are contained between the longitudinal concrete walls. Strategic gaps or fissures were formed between roof and walls to illuminate the walls with natural light. Large glazed openings in the front and rear of the house create transparency between indoor and outdoor spaces.
Sloping roof planes hover above, and are contained between the longitudinal concrete walls. Strategic gaps or fissures were formed between roof and walls to illuminate the walls with natural light. Large glazed openings in the front and rear of the house create transparency between indoor and outdoor spaces.
Project Year: 2006
Country: United States
Zip Code: 94114