
Christine Residence
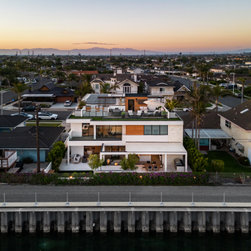
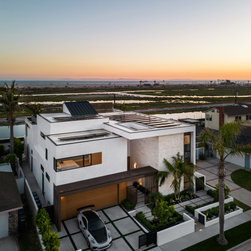
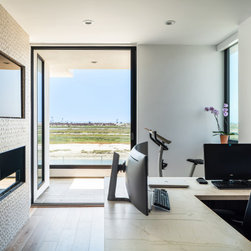
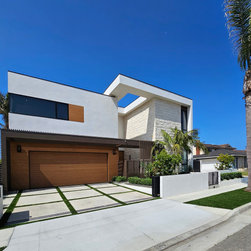
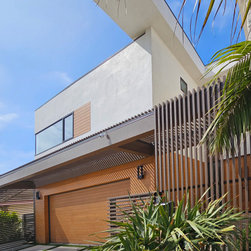
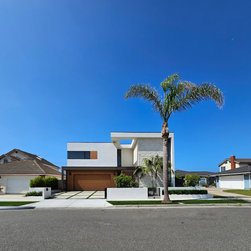
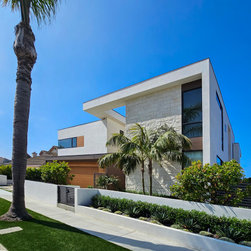
This new single family home is located just off of Highway 1, adjacent to a Conservation Area with a complete view of the Pacific Ocean. From the onset, the initial parti was focused on integrating a harmonious relationship with the older neighborhood in Huntington Beach designed specifically for privacy. The house is camouflaged on the street front, with a screened entry courtyard that feels open, but is transitioned through a series of layers that then opens up completely as one progresses towards the rear of the home, to a completely open and expansive view of the ocean.
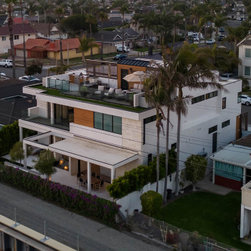
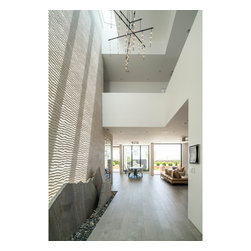
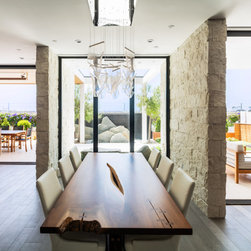
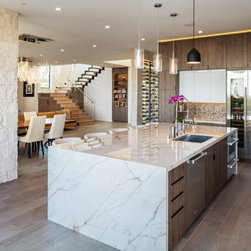
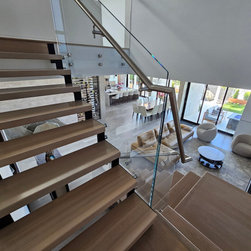
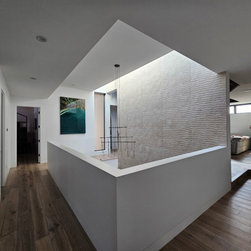
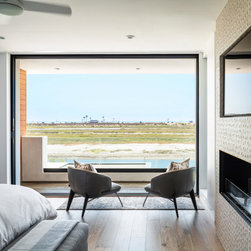
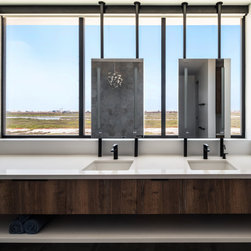
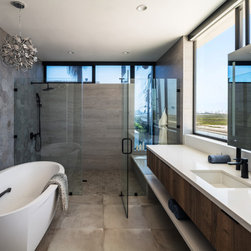
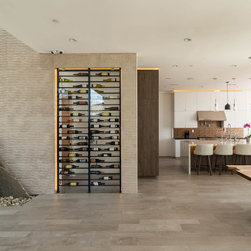
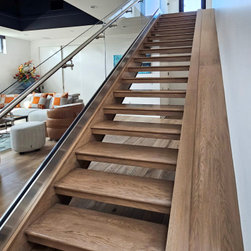
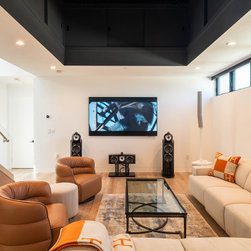
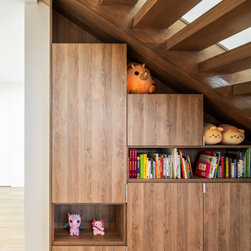
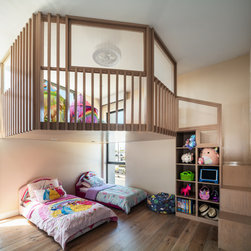
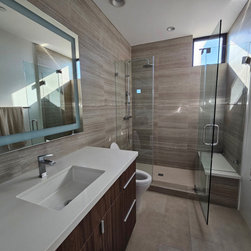
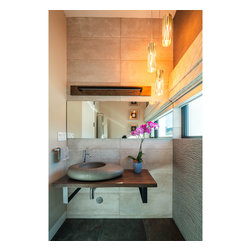
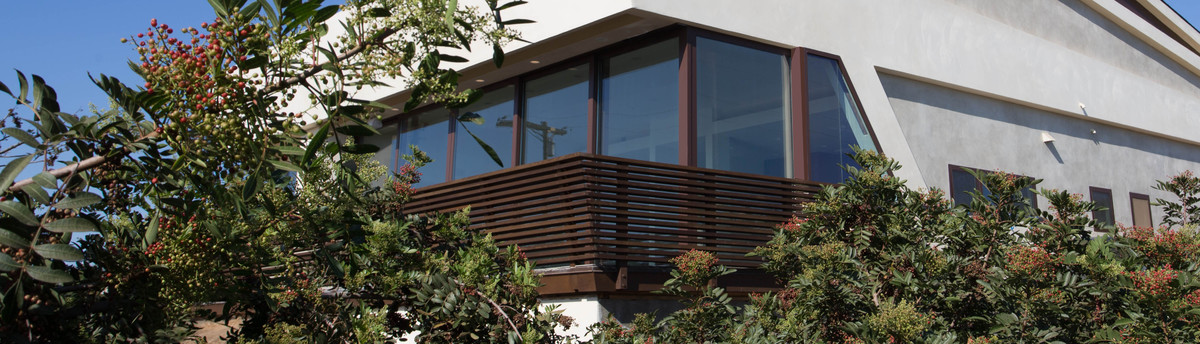
The two story house includes a 3 car garage with vehicle lift, 4 bedrooms, 4 ½ bathrooms, a deck off the master suite, and a 580 square foot third-floor roof deck. This is a bright, spacious home with a double-height tile-clad entry hall with a built-in wine-wall. The house is organized through layers until one reaches the central open double height atrium that offers undisturbed views to the sanctuary and ocean beyond. The second floor is connected by an open floating stair with a kids play area below. Located on the second floor is a master bedroom with a bathroom that is designed to be a sanctuary in itself in that it provides relaxing space open to private views and ocean beyond.
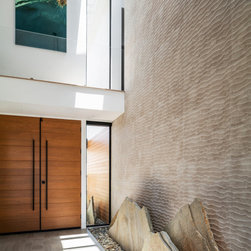
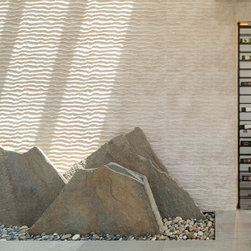
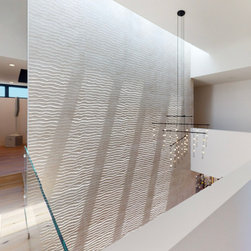
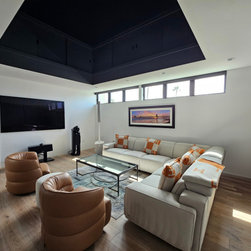
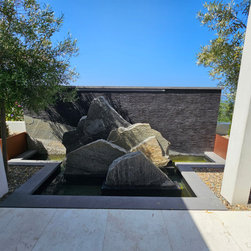
A central theme of the project was to conceptually bring water into the house with select tiles resembling sand used throughout to echo the ocean and bring a sense of calm motion to the walls as they are washed with natural daylight through the skylights above. Large rock formations built into the entryway procession carry the exterior literally into the interior space representing the dry southern california mountainscape.
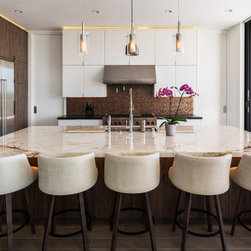
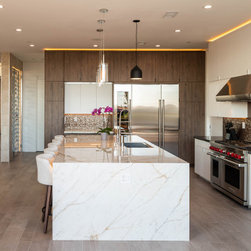
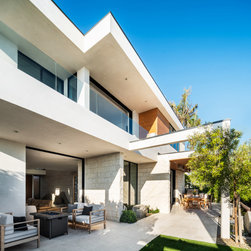
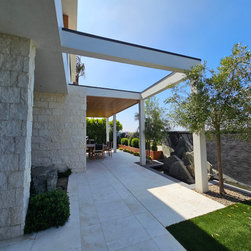
From a sustainable vantage point, Natural ventilation is prioritized with an entry gate on the front which allows the front door to stay open during the warmer summer sun while still protecting visual security. The two-story entry also allows for air to be drawn out and up through the upper levels once it passes into the house. Precisely calculated shading is also provided on the south side through the use of large overhangs which cover the outdoor rooms and still allow for open views and winter sun penetration. The project takes up a large part of the site, but the design is essentially extended to the sanctuary and ocean well beyond the limits of the site. The roof deck also strategically extends the living space with unobstructed views in all directions which is easily accessible with an elevator directly from the kitchen space on the ground floor.
The two story house includes a 3 car garage with vehicle lift, 4 bedrooms, 4 ½ bathrooms, a deck off the master suite, and a 580 square foot third-floor roof deck. This is a bright, spacious home with a double-height tile-clad entry hall with a built-in wine-wall. The house is organized through layers until one reaches the central open double height atrium that offers undisturbed views to the sanctuary and ocean beyond. The second floor is connected by an open floating stair with a kids play area below. Located on the second floor is a master bedroom with a bathroom that is designed to be a sanctuary in itself in that it provides relaxing space open to private views and ocean beyond.
A central theme of the project was to conceptually bring water into the house with select tiles resembling sand used throughout to echo the ocean and bring a sense of calm motion to the walls as they are washed with natural daylight through the skylights above. Large rock formations built into the entryway procession carry the exterior literally into the interior space representing the dry southern california mountainscape.
From a sustainable vantage point, Natural ventilation is prioritized with an entry gate on the front which allows the front door to stay open during the warmer summer sun while still protecting visual security. The two-story entry also allows for air to be drawn out and up through the upper levels once it passes into the house. Precisely calculated shading is also provided on the south side through the use of large overhangs which cover the outdoor rooms and still allow for open views and winter sun penetration. The project takes up a large part of the site, but the design is essentially extended to the sanctuary and ocean well beyond the limits of the site. The roof deck also strategically extends the living space with unobstructed views in all directions which is easily accessible with an elevator directly from the kitchen space on the ground floor.
Project Year: 2018
Project Cost: $1,500,001 - $2,000,000
Country: United States
Zip Code: 92646