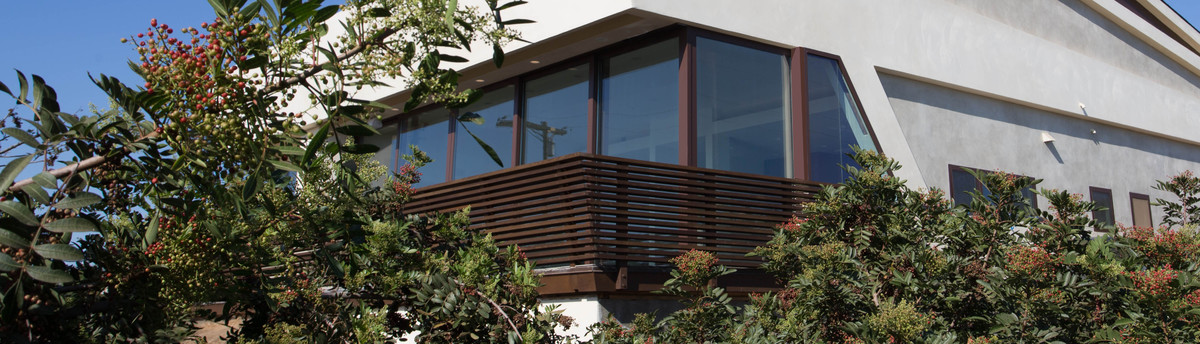

Fernheath Residence
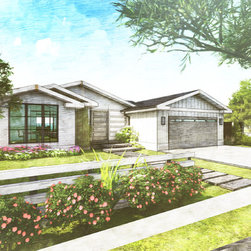
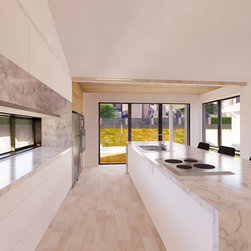
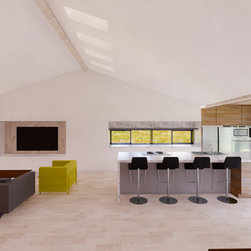
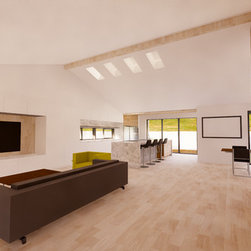
This residence is a 2,189 square foot, three bedroom two bath single family home with a garage. The clients wanted a modern coastal cottage with open, bright interiors. A large portion of the existing footprint now features a large open floor plan including living, kitchen and dining spaces all under a spacious lofted ceiling. Three wing additions were added, extending out into the yard at 3 corners. One wing houses the master suite, with walk-in closets, one wings serves as a front office and entry, and the third is an extension of the kitchen with a covered rear deck. The kitchen opens up to a rear yard area with amenities such as outdoor kitchen, firepit seating area, and water feature.
Project Year: 2017
Project Cost: $500,001 - $750,000
Country: United States
Zip Code: 92626