

Cinnamon Springs
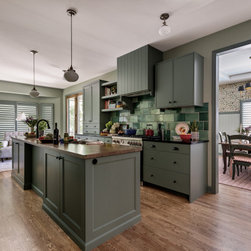
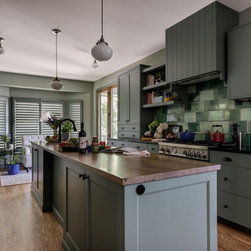
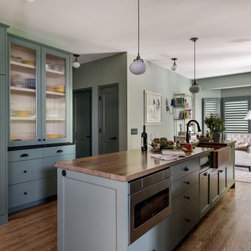
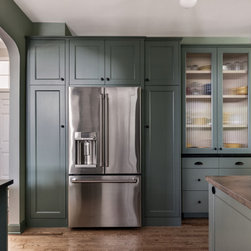
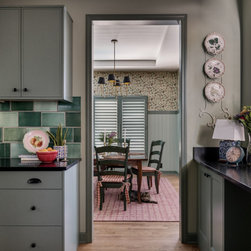
This kitchen is a warm, lived-in love letter to English-country style, thoughtfully designed for a family who cooks, gathers, and collects. Sage-green Shaker cabinetry wraps the space, paired with walnut butcher-block counters on the peninsula and island and honed black soapstone along the perimeter — a two-tone surface treatment that balances rustic warmth with everyday durability. A glossy handmade emerald-green tile backsplash brings depth and character behind a pro-style range and custom cabinet-front hood, while reeded-glass upper cabinets and a built-in hutch offer display and storage in equal measure.
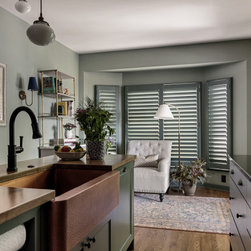
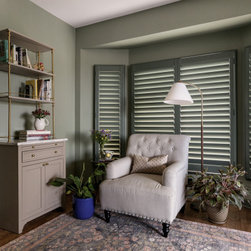
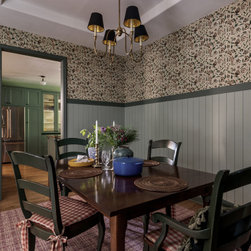
A hammered-copper apron-front farmhouse sink paired with a matte-black bridge faucet anchors the walnut peninsula, a true showpiece against the soft green palette. Schoolhouse globe pendants, black cup-pull hardware, and warm oak floors carry a vintage sensibility throughout, while open sightlines connect the kitchen to a snug shuttered sitting nook and, through a sage-trimmed doorway, a botanical-papered dining room with shiplap wainscoting and a tray ceiling. The result is a space that feels both freshly designed and as though it has always belonged to the home.
A hammered-copper apron-front farmhouse sink paired with a matte-black bridge faucet anchors the walnut peninsula, a true showpiece against the soft green palette. Schoolhouse globe pendants, black cup-pull hardware, and warm oak floors carry a vintage sensibility throughout, while open sightlines connect the kitchen to a snug shuttered sitting nook and, through a sage-trimmed doorway, a botanical-papered dining room with shiplap wainscoting and a tray ceiling. The result is a space that feels both freshly designed and as though it has always belonged to the home.
Project Year: 2024
Project Cost: $150,001 - $200,000
Country: United States
Zip Code: 68135