

West Omaha Main Floor Kitchen Remodel
"Should we stay or should we go?" asked this busy family of five.
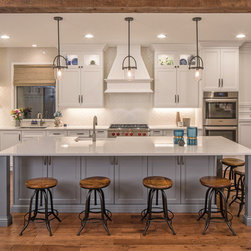
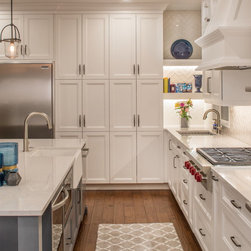
Opening this space we were able to create a large oversized island that is functional from all sides; food prep, storage, and lots seating for entertaining.
The addition of the built in bench created a timeless feature that allows the clients to enjoy family breakfast while enjoying the serene view of their backyard.
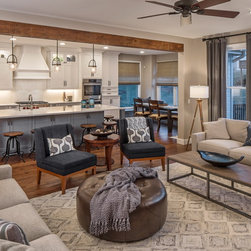
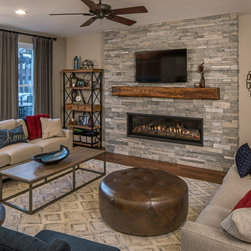
Installing hardwood throughout the main floor allowed us to blend the spaces together. The new fireplace insert and softly toned stone took place of large built-in cabinets to complete the open cohesion of the two spaces into one large family space.
white cabinets
herrringbone backsplash
subway tile
Gray Cabinets
Pendants
Wood Beam
Hardwood Floors
Double Oven
Large Refrigerator Freezer
Wood Hood
Quartz Countertops
Subway tile Gray
Open Concept Living Room Kitchen
Firepace
Barn Wood Mantle
Stacked Stone Fireplace
Floating Shelves
Built in Bench
Opening this space we were able to create a large oversized island that is functional from all sides; food prep, storage, and lots seating for entertaining.
The addition of the built in bench created a timeless feature that allows the clients to enjoy family breakfast while enjoying the serene view of their backyard.
Installing hardwood throughout the main floor allowed us to blend the spaces together. The new fireplace insert and softly toned stone took place of large built-in cabinets to complete the open cohesion of the two spaces into one large family space.
white cabinets
herrringbone backsplash
subway tile
Gray Cabinets
Pendants
Wood Beam
Hardwood Floors
Double Oven
Large Refrigerator Freezer
Wood Hood
Quartz Countertops
Subway tile Gray
Open Concept Living Room Kitchen
Firepace
Barn Wood Mantle
Stacked Stone Fireplace
Floating Shelves
Built in Bench
Project Year: 2017
Project Cost: $150,001 - $200,000
Country: United States
Zip Code: 68022