
City Warmth
House 3 was a complete gut renovation with a 2000 sq ft addition to a
16th street 1920’s tudor style house. The design concept was to create
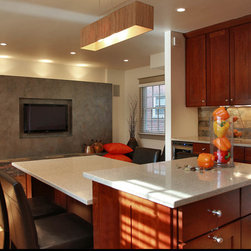
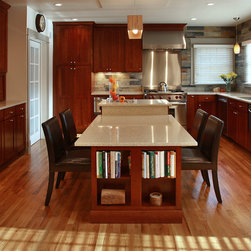
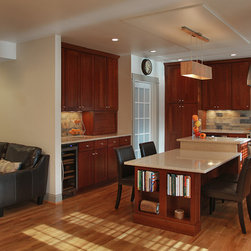
a contemporary and connected floor plan, with an easy flow from
room to room. Creating a sense of continuity of space was important
for the family with young kids, but affords them privacy when needed.
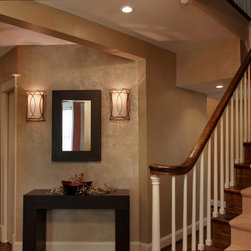
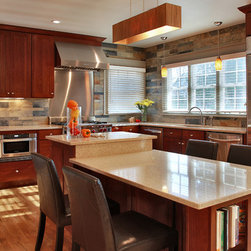
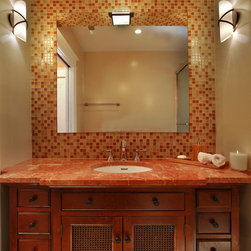
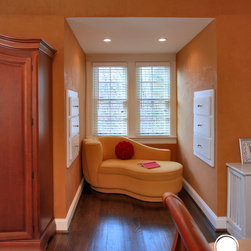
The home owners love of texture and earth tones is reflected in the use
of slate, pattern, hand painted textured walls, and stone. The home is
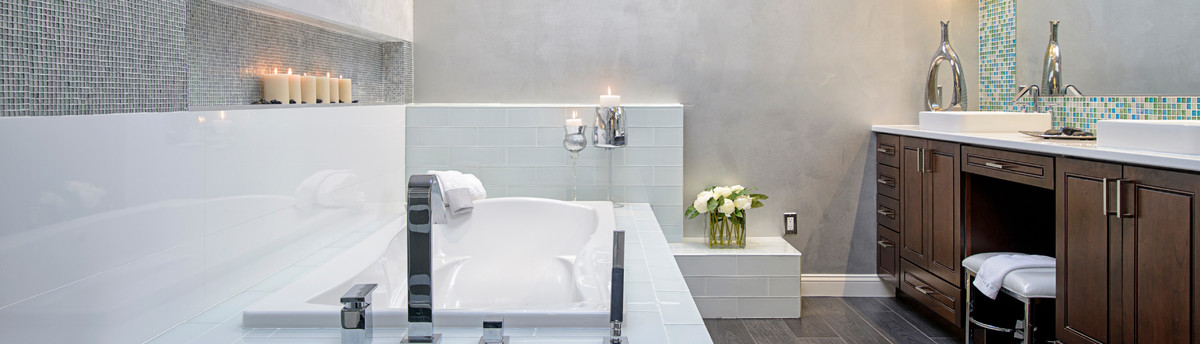
warm, inviting and immediately comfortable. The transitional design
affords the modern conveniences and responds to the original architectural
style of the house.
16th street 1920’s tudor style house. The design concept was to create
a contemporary and connected floor plan, with an easy flow from
room to room. Creating a sense of continuity of space was important
for the family with young kids, but affords them privacy when needed.
The home owners love of texture and earth tones is reflected in the use
of slate, pattern, hand painted textured walls, and stone. The home is
warm, inviting and immediately comfortable. The transitional design
affords the modern conveniences and responds to the original architectural
style of the house.
Country: United States