
DC Colonial Remake
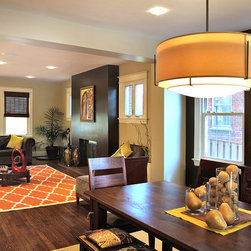
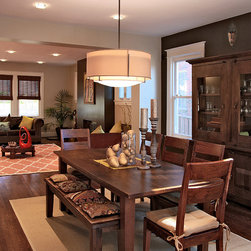
The House 5 Residence was a complete gut renovation of a 1930’s 2200 sq ft brick colonial house in Washington, DC. The floor plan was completely opened to suit the relaxed lifestyle of the new homeowners.
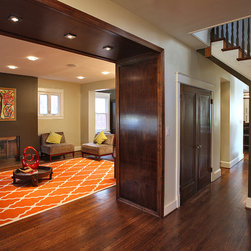
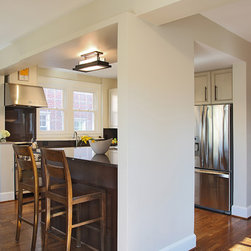
Light, clean contemporary lines, and framed views of the rooms beyond, was a consistent design theme throughout the first floor.
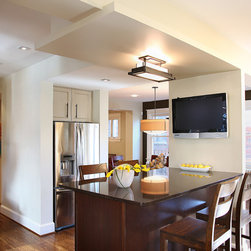
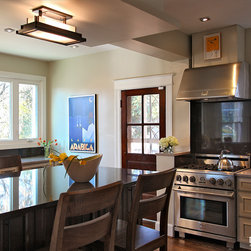
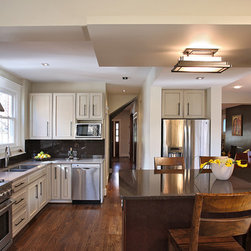
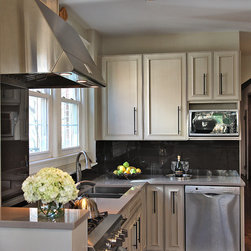
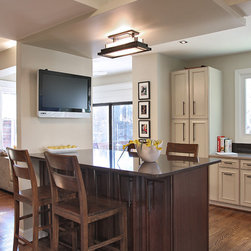
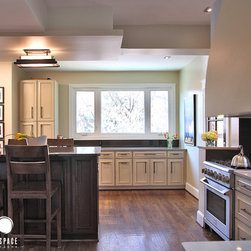
The new kitchen is a light filled, tech savvy room - both multi-functional and comfortable.
Bold glossy chocolate brown tiles, dark wood floors, and custom walnut
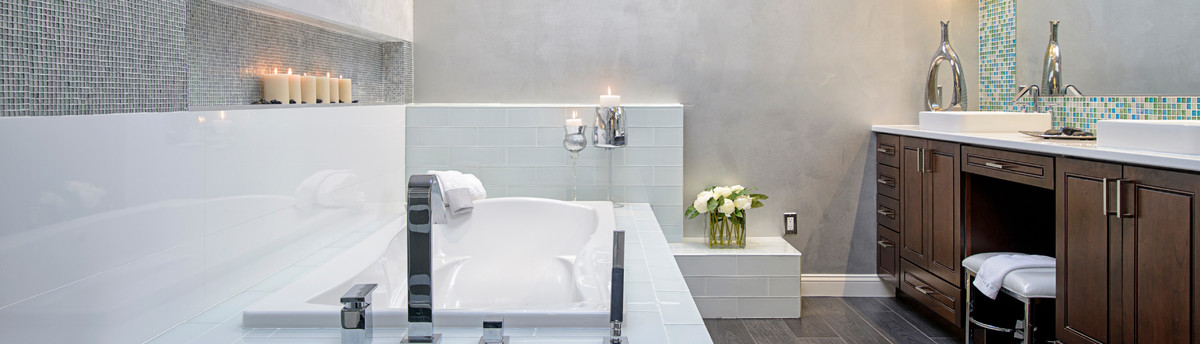
arches, punctuate the light airy rooms on the first floor. The contemporary Master Bathroom, in a metallic linen and white is a breath of fresh air. The classic contemporary interior architectural design lives harmoniously with the exterior colonial architecture.
Light, clean contemporary lines, and framed views of the rooms beyond, was a consistent design theme throughout the first floor.
The new kitchen is a light filled, tech savvy room - both multi-functional and comfortable.
Bold glossy chocolate brown tiles, dark wood floors, and custom walnut
arches, punctuate the light airy rooms on the first floor. The contemporary Master Bathroom, in a metallic linen and white is a breath of fresh air. The classic contemporary interior architectural design lives harmoniously with the exterior colonial architecture.