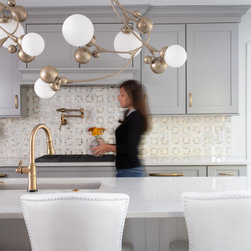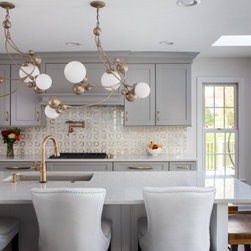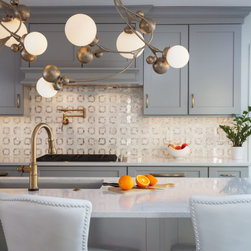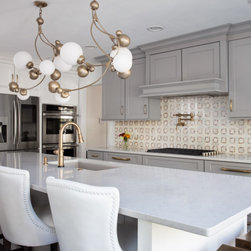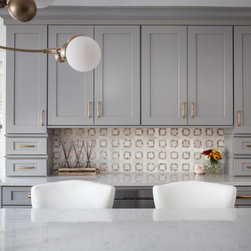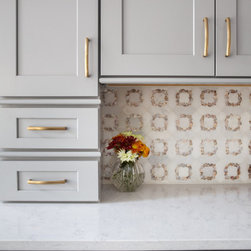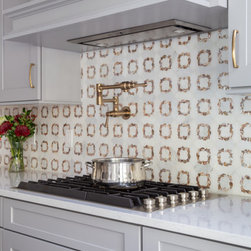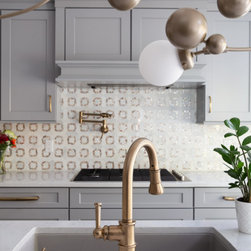

Classic Transitional Blend
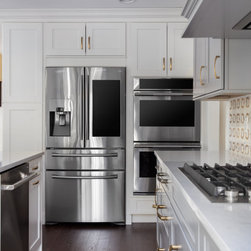

Originally, the client came to us wanting to open up the existing kitchen to the adjacent rooms by removing two large walls on either side of the existing kitchen. Much to our surprise, most of the heating and plumbing for the whole house ran in these two walls, making it challenging budget wise to move all of the pipes and duct and almost impossible to put a structural beam in the headers once we open the walls. Having to go back to the drawing board, we rearranged the space differently and eliminated an existing pantry to gain the more open kitchen the client was looking for. The client wanted an efficient, organized kitchen that is suited for a busy family with young children. They also wanted more updated finishes with a few “wow” factors. The client wanted a large island as the focus of the kitchen and an area for the young kids to put books and backpacks.
Project Year: 2020
Project Cost: $100,001 - $150,000