
Functional Family Kitchen
Our clients came to Marvista Design + Build after moving from Cleveland to Pittsburgh for a kitchen remodel. With two small children who are very hands on and like to help, it was difficult for them to do so in such a small and tight space.
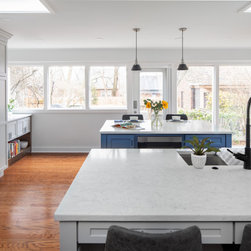
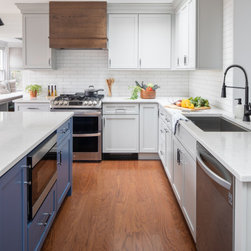
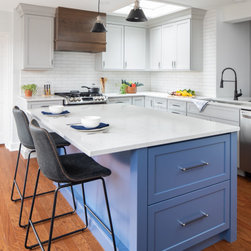
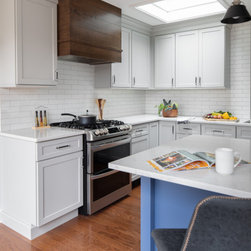
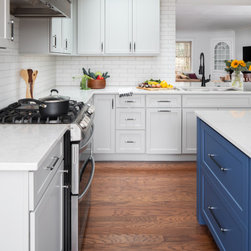
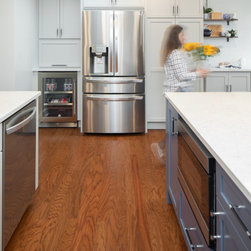

Understanding the clients struggles with the existing kitchen Marvista Design + Build discussed opening up the entire first floor. Exploring this design would move the kitchen into the existing family room. Creating an open floor plan and a larger kitchen for family to gather and cook together.
Being able to interact with the children while preparing daily meals and performing household chores was an added bonus to the new design.
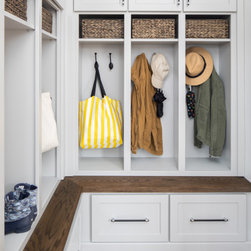
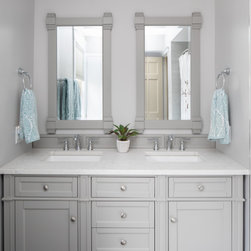
Expanding from a kitchen remodel now included a pantry, family room, dining room, powder room, full bath, and mud room.
Understanding the clients struggles with the existing kitchen Marvista Design + Build discussed opening up the entire first floor. Exploring this design would move the kitchen into the existing family room. Creating an open floor plan and a larger kitchen for family to gather and cook together.
Being able to interact with the children while preparing daily meals and performing household chores was an added bonus to the new design.
Expanding from a kitchen remodel now included a pantry, family room, dining room, powder room, full bath, and mud room.
Project Year: 2021
Project Cost: $150,001 - $200,000
Country: United States
Zip Code: 15208