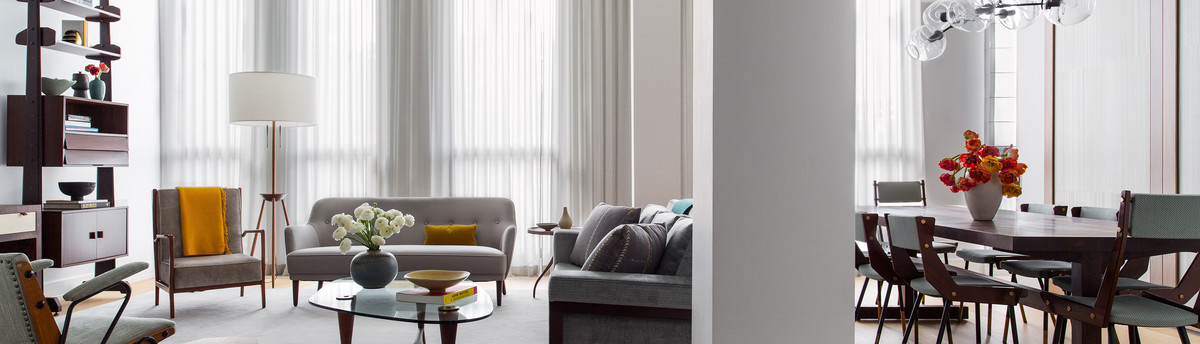

Collectors' Townhouse
After sharing this 1820’s Federal-style townhouse for over 30 years, a doctor and filmmaker chose to embark on a complete renovation of their home.
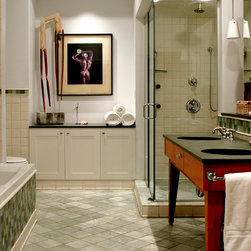
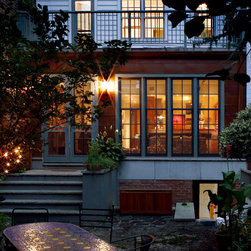
The plan strategy involved relocating their primary living area to the parlor floor, creating a proper master suite, extending the rear of the home on 3 levels and excavating additional basement space. Improvements included the addition of central air throughout and a full Landmark window replacement.
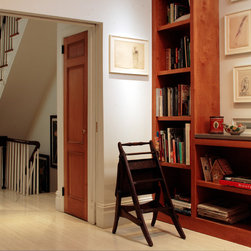
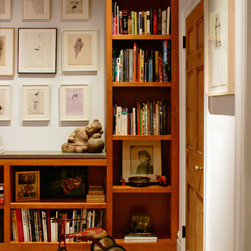
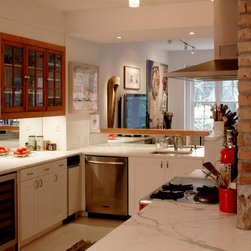
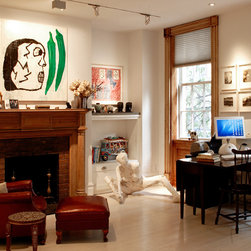
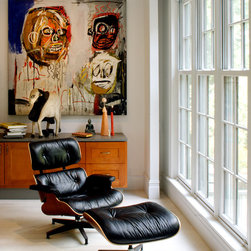
By exposing the central brick fireplace, we added a distinctive feature element to each floor. We cataloged and reused all of the original interior wood doors and hardware and designed new custom built-ins as a modern compliment to the original wood pieces. To highlight the owners’ contemporary art collection, we incorporated museum-quality lighting throughout.
The added interior space and direct access to the rear garden allow the owners to entertain frequent visitors from abroad, host intimate dinner parties and stage sizeable events and gatherings for friends and family.
The plan strategy involved relocating their primary living area to the parlor floor, creating a proper master suite, extending the rear of the home on 3 levels and excavating additional basement space. Improvements included the addition of central air throughout and a full Landmark window replacement.
By exposing the central brick fireplace, we added a distinctive feature element to each floor. We cataloged and reused all of the original interior wood doors and hardware and designed new custom built-ins as a modern compliment to the original wood pieces. To highlight the owners’ contemporary art collection, we incorporated museum-quality lighting throughout.
The added interior space and direct access to the rear garden allow the owners to entertain frequent visitors from abroad, host intimate dinner parties and stage sizeable events and gatherings for friends and family.
Country: United States