
Park Front Master Suite
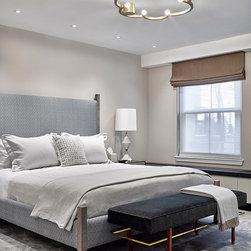
With the recent incorporation of more space for the children, this home’s former bedroom area was perfectly poised to become a grand new master suite.
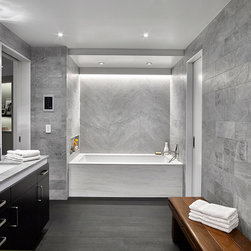
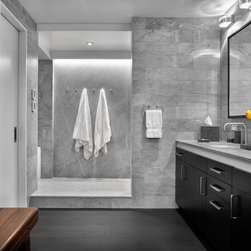
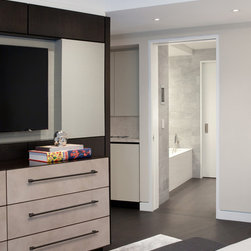
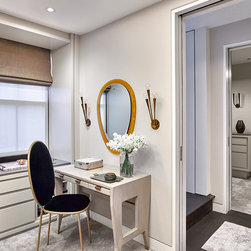
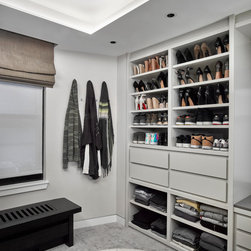
Originally composed of 3 smaller bedrooms and 2 bathrooms, this 1000sf lower level was transformed into a luxurious master enclave. His + Hers dressing rooms are custom-tailored with extensive bespoke cabinetry. The wood floor flows directly into a spacious spa-like vanity area, flanked by a large soaking tub, dual water closets and an extended walk-in shower, replete with rain ceiling, double shower heads and multiple body sprays.
Having designed the original 2-apartment combination, we retained intricate knowledge of the existing tangled building infrastructure, allowing us to maximize the plan potential of this level. What began as a choppy configuration within an awkward perimeter evolved into an elegant parents’ sanctuary.
Secluded, yet easily accessible, this suite is the perfect conclusion to this striking city apartment.
Originally composed of 3 smaller bedrooms and 2 bathrooms, this 1000sf lower level was transformed into a luxurious master enclave. His + Hers dressing rooms are custom-tailored with extensive bespoke cabinetry. The wood floor flows directly into a spacious spa-like vanity area, flanked by a large soaking tub, dual water closets and an extended walk-in shower, replete with rain ceiling, double shower heads and multiple body sprays.
Having designed the original 2-apartment combination, we retained intricate knowledge of the existing tangled building infrastructure, allowing us to maximize the plan potential of this level. What began as a choppy configuration within an awkward perimeter evolved into an elegant parents’ sanctuary.
Secluded, yet easily accessible, this suite is the perfect conclusion to this striking city apartment.
Project Year: 2016
Country: United States