
Colonial Ave. Kitchen
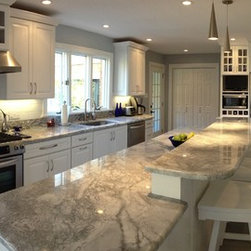
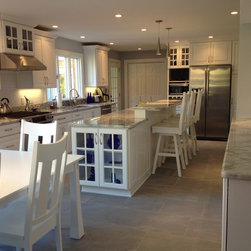
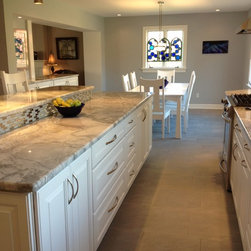
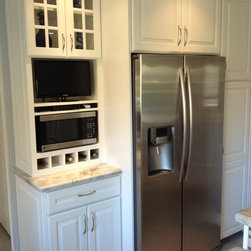
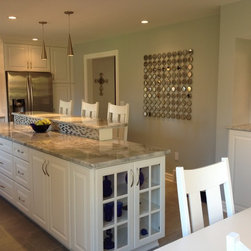
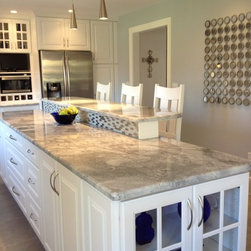
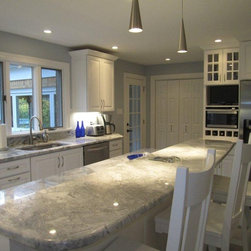
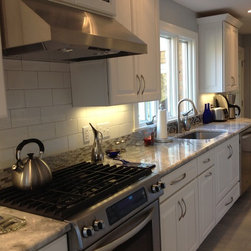
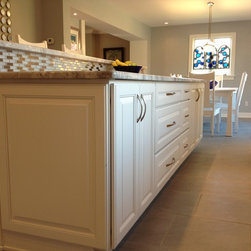
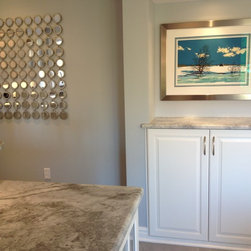
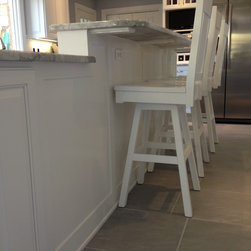
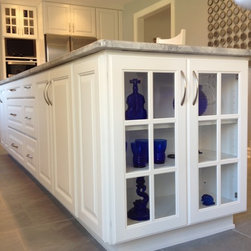
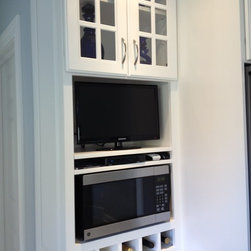
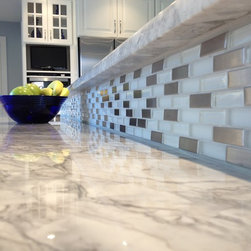
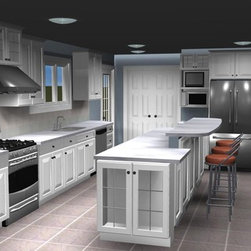
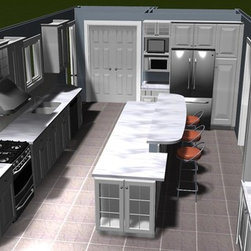
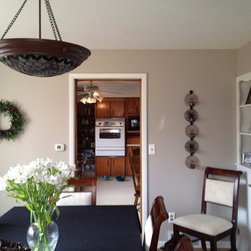
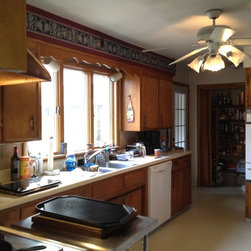
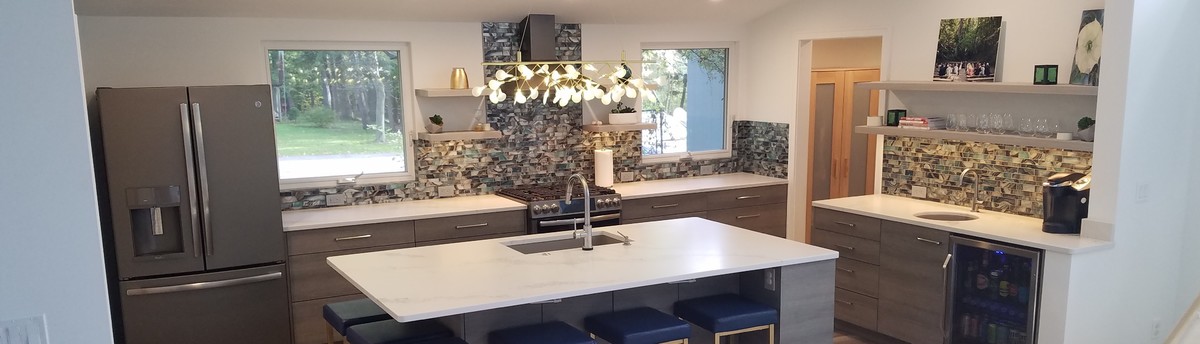
The homeowners wanted to modernize their outdated kitchen and create a more cohesive kitchen and dining area. This one cook family had the desire for company to have the room to gather in the kitchen without crowding the work space. To achieve these goals, the basement stairwell wall was pushed back and the wall between the kitchen and dining room was eliminated. These two changes open the space significantly and allow the kitchen to flow into the dining area. Additionally, the staircase to the second floor was built into the utility cabinet and above the refrigerator. A large bar on the island gives the rest of the family a great place to watch the meal come to life and is positioned for great views into the backyard. Another great new feature of this kitchen is the custom combination wine rack, microwave and flat screen cabinet. The homeowners truly changed where they live without changing their address.
Project Year: 2012
Project Cost: $50,001 - $75,000
Country: United States