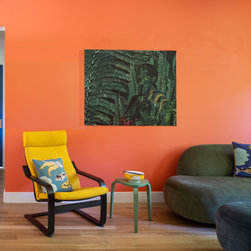


colorblocks II
L & H came to us hoping to create a modern, sustainable,
healthy, and organized home by transforming the aging ranch
house in Lutherville-Timonium that they inherited from L’s
parents, and had called home for 30 years. However, renovating
this 1960s structure would have been ineffective, requiring
an entirely new building envelope, new MEP systems, significant
structural intervention, regrading for proper drainage, not to
mention reconceiving the relationship of the house to the site for
better capture of sun, breeze, light and view. Facing this Ship
of Theseus paradox, we instead designed a new 4,500-square-
foot home on the existing foundation. L & H had five central
goals for their new home:
- Health: Guard against moisture, humidity, allergens, and
pollutants.
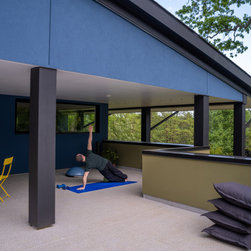
- Connections: Promote indoor-outdoor living.
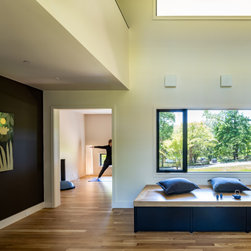
- Organization: Structure an organized lifestyle via
centralized storage, itself providing a framework of colorful
spaces for art, gathering, yoga, and meditation.
- Community: Engender a sense of connection through
multiple spaces in which all could visit, cook, play, and stay.
- Energy: Implement passive strategies and optimize solar
and breeze capture to maximize opportunities for energy
efficiency and power generation.
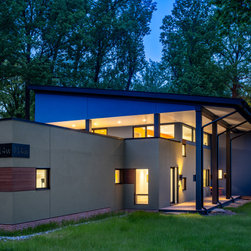
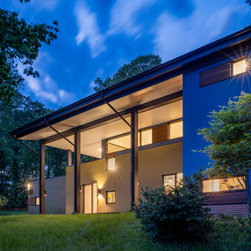
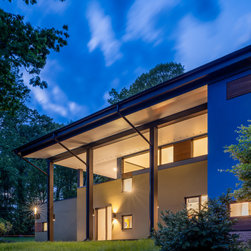
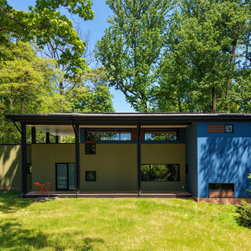
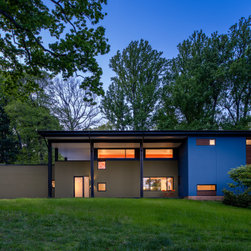
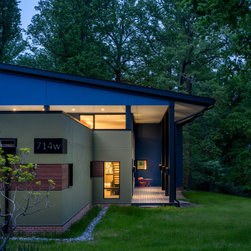
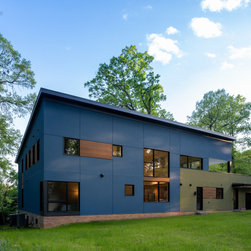
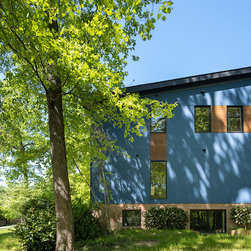
Zoned Rural Residential, ColorBlocks’ neighborhood features
large lots and rolling wooded topography. Because the lot is non-
conforming, building a new house on a new foundation was
prohibited. Retaining the existing foundation satisfied these
zoning challenges. Architectural challenges included reconciling
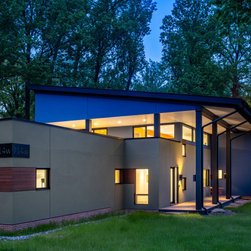
the narrow, meandering footprint of the original rancher with
a new spatial arrangement, clarifying a sense of “front” since
actual vehicular access is from the side, and creating a modern
structure at home in the expansive setting.
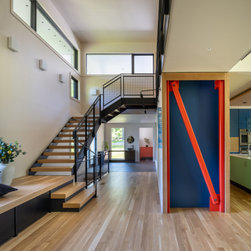
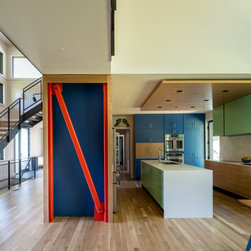
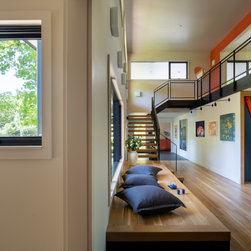
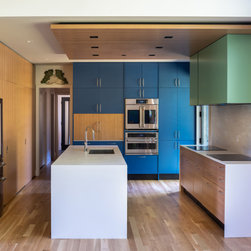
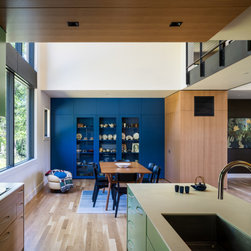
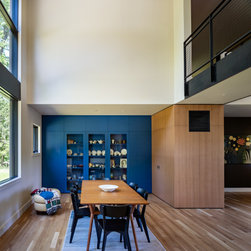
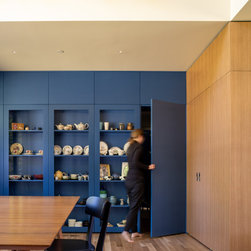
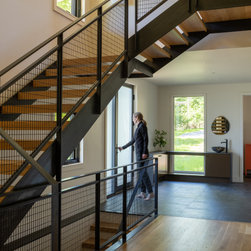
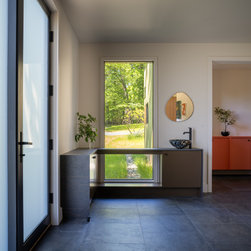
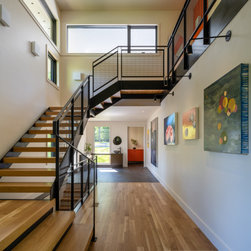
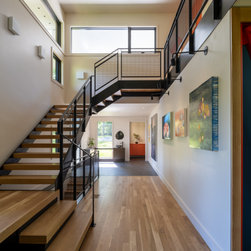
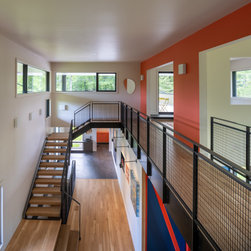
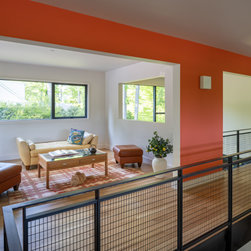
L & H have a deep appreciation for art and color; a central
gallery and the home’s vibrant palette grow directly from those
interests. Whimsy is also a core theme, expressed through
features including a hidden passageway in the dining room built-
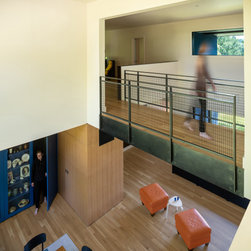
ins and a stair landing that becomes living room seating. A
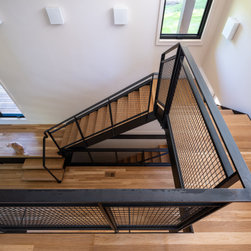
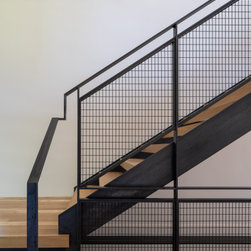
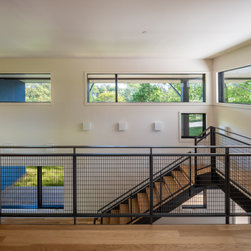
hot-rolled steel bridge overlooks the main living areas, while a
second-floor ramen bar adnimates a second floor hangout space.
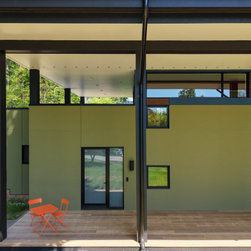
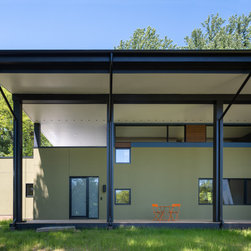
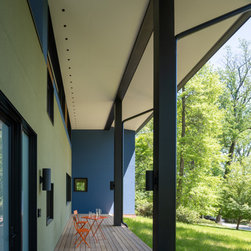
The design incorporates passive strategies, tuning the roof
slope and overhangs to admit winter light while shielding summer
sun. The home beats the energy code by 32.7% through a
vapor-managed high-performing envelope, balanced ventilation
with an ERV, and a modest 18% window-wall ratio that still
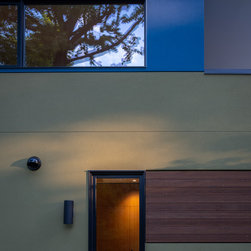
maximizes interior daylight. Finally, a 14kW solar photovoltaic
system, “cool roof” shingles, and thermo-treated wood accent
panels round out this sustainably-minded, all-electric home.
healthy, and organized home by transforming the aging ranch
house in Lutherville-Timonium that they inherited from L’s
parents, and had called home for 30 years. However, renovating
this 1960s structure would have been ineffective, requiring
an entirely new building envelope, new MEP systems, significant
structural intervention, regrading for proper drainage, not to
mention reconceiving the relationship of the house to the site for
better capture of sun, breeze, light and view. Facing this Ship
of Theseus paradox, we instead designed a new 4,500-square-
foot home on the existing foundation. L & H had five central
goals for their new home:
- Health: Guard against moisture, humidity, allergens, and
pollutants.
- Connections: Promote indoor-outdoor living.
- Organization: Structure an organized lifestyle via
centralized storage, itself providing a framework of colorful
spaces for art, gathering, yoga, and meditation.
- Community: Engender a sense of connection through
multiple spaces in which all could visit, cook, play, and stay.
- Energy: Implement passive strategies and optimize solar
and breeze capture to maximize opportunities for energy
efficiency and power generation.
Zoned Rural Residential, ColorBlocks’ neighborhood features
large lots and rolling wooded topography. Because the lot is non-
conforming, building a new house on a new foundation was
prohibited. Retaining the existing foundation satisfied these
zoning challenges. Architectural challenges included reconciling
the narrow, meandering footprint of the original rancher with
a new spatial arrangement, clarifying a sense of “front” since
actual vehicular access is from the side, and creating a modern
structure at home in the expansive setting.
L & H have a deep appreciation for art and color; a central
gallery and the home’s vibrant palette grow directly from those
interests. Whimsy is also a core theme, expressed through
features including a hidden passageway in the dining room built-
ins and a stair landing that becomes living room seating. A
hot-rolled steel bridge overlooks the main living areas, while a
second-floor ramen bar adnimates a second floor hangout space.
The design incorporates passive strategies, tuning the roof
slope and overhangs to admit winter light while shielding summer
sun. The home beats the energy code by 32.7% through a
vapor-managed high-performing envelope, balanced ventilation
with an ERV, and a modest 18% window-wall ratio that still
maximizes interior daylight. Finally, a 14kW solar photovoltaic
system, “cool roof” shingles, and thermo-treated wood accent
panels round out this sustainably-minded, all-electric home.
Project Year: 2026
Country: United States
Zip Code: 21093