
Columbia Street Residence
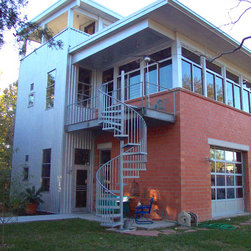
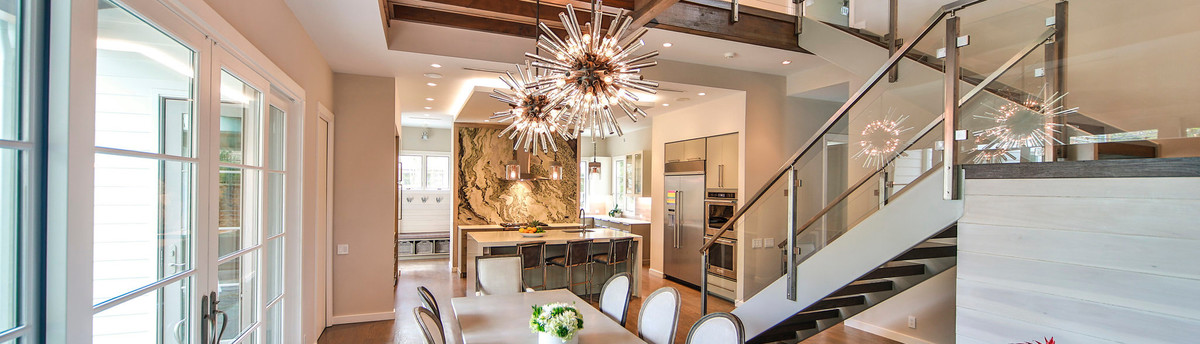
After searching unsuccessfully in their Houston Heights neighborhood for a mercantile building to convert into a loft, Columbia Street clients contacted RLA to design a house that would provide a similar environment to that of a loft renovation. The resulting two story structure has an open plan, a rooftop deck with hot-tub and fantastic downtown view, and contains approximately 3,500 sf in the main house, along with another 900 sf in a separate guest house/shop/garage structure. The house was featured in the 2004 AIA Home Tour.
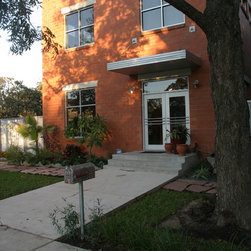
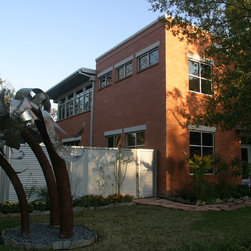
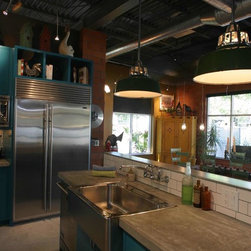
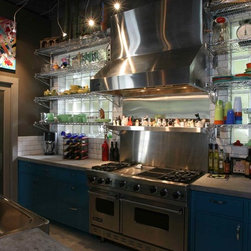
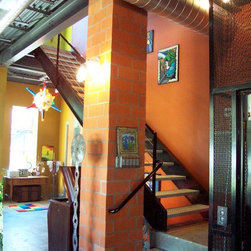
The house is clad in structural clay tile made at the historic DeHanis brick factory, cast stone and galvalume panels. It has exposed steel framing and ductwork, stained concrete floors, and is loaded with unusual details, such as an expanded metal elevator shaft, zinc cladding on the kitchen island, and stainless-steel, diamond-plate backsplash in the master bath, to mention just a few items. It provides the perfect backdrop to the owners' eclectic collection of art and mid-century object's.
The house is clad in structural clay tile made at the historic DeHanis brick factory, cast stone and galvalume panels. It has exposed steel framing and ductwork, stained concrete floors, and is loaded with unusual details, such as an expanded metal elevator shaft, zinc cladding on the kitchen island, and stainless-steel, diamond-plate backsplash in the master bath, to mention just a few items. It provides the perfect backdrop to the owners' eclectic collection of art and mid-century object's.
Country: United States