
Harvard Residence Addition
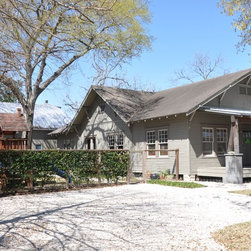
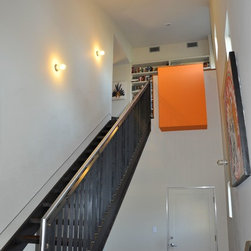
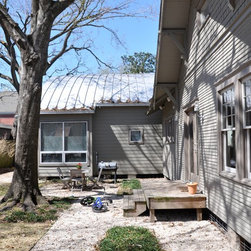
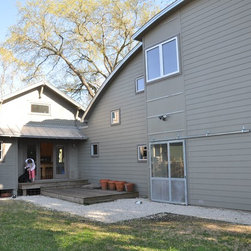
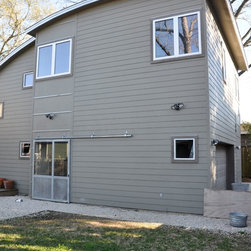
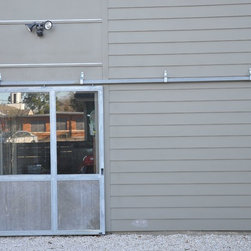
The scope of this project include both the renovation of a Craftsman Style bungalow, as well as construction of 'Side Car' addition containing new bedrooms and garage space for a young family with kids. The project was designed to be implemented in two phases, minimizing the amount of time that the family needed to vacate the premises, and providing flexibility regarding project expenditures.
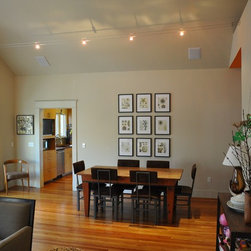
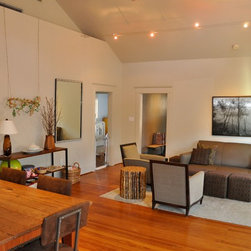
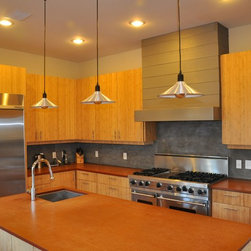
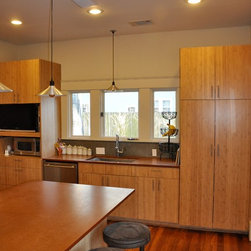
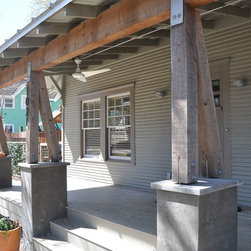
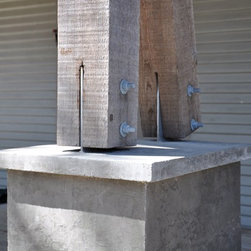
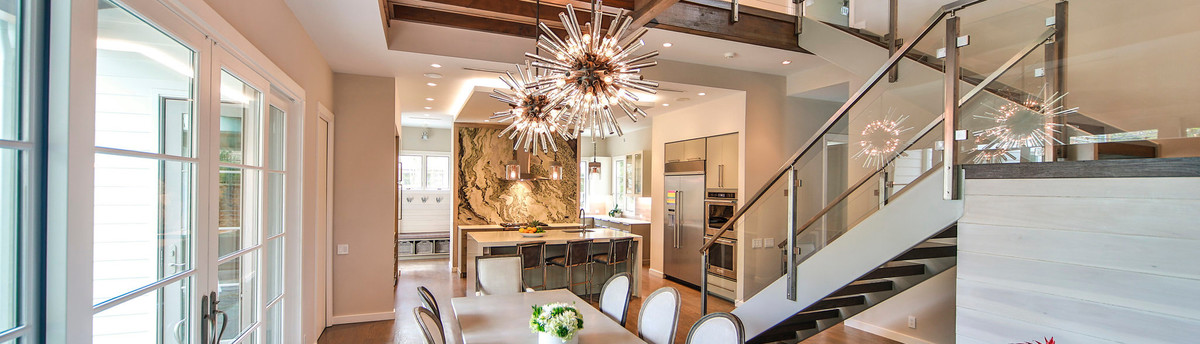
The renovations to the original house, lovingly constructed by the owner (an accomplished furniture designer), include a new porch, kitchen, and a variety of other tweaks. Meanwhile, the whimsical addition was sited to preserve views both from and of the original structure, while minimizing disturbance to the existing trees on the property. The house, which was featured on the 2008 Houston Heights Home Tour, is characterized by its distinctive detailing, such as the column/beam connections, and materials such as the zinc used in the vent hood, Richlite countertops and bamboo plywood cabinets.
The renovations to the original house, lovingly constructed by the owner (an accomplished furniture designer), include a new porch, kitchen, and a variety of other tweaks. Meanwhile, the whimsical addition was sited to preserve views both from and of the original structure, while minimizing disturbance to the existing trees on the property. The house, which was featured on the 2008 Houston Heights Home Tour, is characterized by its distinctive detailing, such as the column/beam connections, and materials such as the zinc used in the vent hood, Richlite countertops and bamboo plywood cabinets.
Country: United States
Zip Code: 77008