SALE
Sale
Sign In
Join as a Pro
History of Houzz
PHOTOS
KITCHEN & DINING
Kitchen
Dining Room
Pantry
Great Room
Shop Kitchen & Dining
Kitchen & Dining Furniture
Bar Stools
Tile
Sinks & Faucets
Appliances
Tabletop
Cabinets & Storage
Knobs & Pulls
Chandeliers
Pendant Lights
Cookware & Bakeware
Tools & Gadgets
BED & BATH
Bathroom
Powder Room
Bedroom
Baby & Kids
Shop Bed & Bath
Bathroom Vanities
Bathroom Lighting
Bathroom Sinks
Faucets
Tile
Showers
Bathtubs
Bath Accessories
Bedroom Decor
Beds & Headboards
Bedding
Lamps
LIVING
Living Room
Family Room
Sunroom
Home Theater
Shop Living
Home Decor
Coffee & Accent Tables
Rugs
Sofas & Sectionals
Armchairs & Accent Chairs
Lamps
Artwork
Media Storage
Bookcases
Fireplaces & Accessories
Decorative Accents
Pillows & Throws
OUTDOOR
Landscape
Patio
Deck
Pool
Shop Outdoor
Outdoor Furniture
Outdoor Decor
Outdoor Lighting
Outdoor Lounge Sets
Pool & Spa
Lawn & Garden
Pots & Planters
Fire Pits & Accessories
Outdoor Cooking
Outdoor Structures
Backyard Play
Holiday Decor
MORE ROOMS
Exterior
Entry
Hall
Home Office
Staircase
Basement
Laundry
Garage
Shed
Gym
Home Bar
Storage & Closet
Kids' Room
Nursery
Playroom
Wine Cellar
Porch
Balcony
FIND PROFESSIONALS
DESIGN & REMODELING
Architects & Building Designers
Design-Build Firms
General Contractors
Home Builders
Interior Designers
Kitchen & Bathroom Designers
Kitchen & Bathroom Remodelers
OUTDOOR & GARDEN
Landscape Architects
Landscape Contractors
Swimming Pool Builders
Deck & Patio Builders
Stone, Pavers & Concrete
Fence Contractors
Driveway Installation
Hot Tub & Spa Dealers
Gardeners
HOME IMPROVEMENT
Building Supplies
Cabinets & Cabinetry
Carpet Dealers
Door Dealers
Fireplaces
Garage Door Sales
Handyman
Hardwood Flooring Dealers
Paint & Wall Coverings
Siding & Exteriors
Tile, Stone & Countertops
Window Dealers
HOME SERVICES
Air Conditioning & Heating
Electricians
Furniture Repair & Upholstery
Garage Door Repair
Home Stagers
Movers
Painters
Pest Control
Plumbers
Roofing & Gutters
Spa & Pool Maintenance
Tree Services
STORIES & ADVICE
STORIES FROM HOUZZ
For Pros
Most Popular
Houzz Tours
Kitchen Guides
Bathroom Guides
Decorating Guides
Cost Guides
More Rooms
Remodeling
Architecture
Landscape Design
Garden Guides
Your First House
Working With Pros
Fun Houzz
Life
Inside Houzz
HOUZZ TV
HOUZZ RESEARCH
HOUZZ DISCUSSIONS
Design Dilemma
Before & After
Polls
Pro-to-Pro
GARDENWEB DISCUSSIONS
Essence Construction llc
Home Improvement Professionals
,
General Contractors
,
Accessory Dwelling Units
,
Home Remodeling
,
Home Additions
,
Basement Remodeling
4
Reviews
Review me
Contact Me
Click to Call
Website
Overview
Projects
Ideabooks
Reviews
Questions
Activity
Essence Construction llc
4
Reviews
From
Message
I confirm this is a personal project inquiry and not a promotional message or solicitation.
Projects
All Projects
Room Addition
Outdoor patio area
Composite Deck
Stamped concrete, cedar deck
house remodel II
Kitchen Remodel
house remodel
Composite Deck
Country: United States
Email
Save
Project Photos
Before
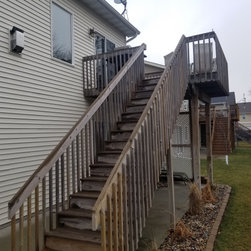
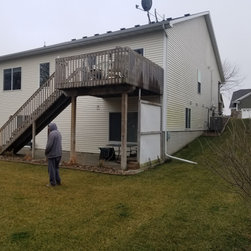
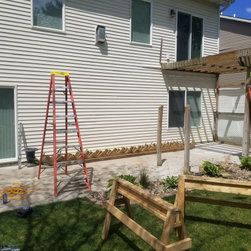
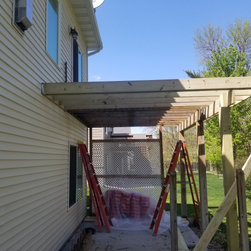
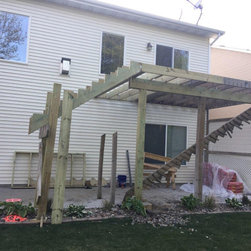
Homeowners previous deck. It had seen some weather abuse over the years.
Email
Save
Composite Deck
Before
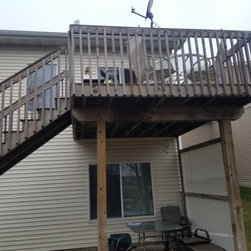
Previous codes allowed the beam to be connected with lags. They do call out for the beams to now be attached as a shoulder cut to the post. Right now on this picture, the lags is whats holding the deck, not the beam.
Email
Save
Composite Deck
Before
Email
Save
Composite Deck
Before
Email
Save
Composite Deck
Before
Email
Save
Composite Deck
Before
Email
Save
Composite Deck
Before
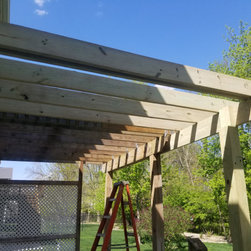
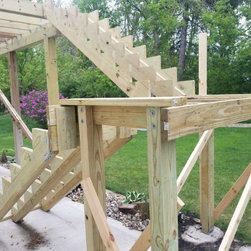
If you see at the top of the post (6x6). The beam is resting on the shoulder cut. This provides for any additional weight, that may occur as the homeowner will have bbq's to fun gatherings.
Email
Save
Composite Deck
Before
The siding was cut back, so the ledger is connected straight to the surface of the osb. With z-metal flashing, this is what keeps the water from getting in behind the ledger.
Email
Save
Composite Deck
Before
Email
Save
Composite Deck
Before
Email
Save
Composite Deck
Before
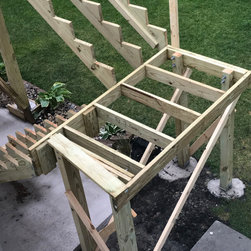
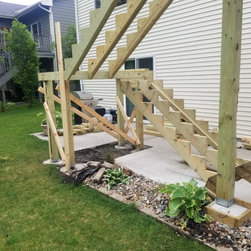
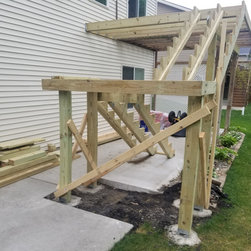
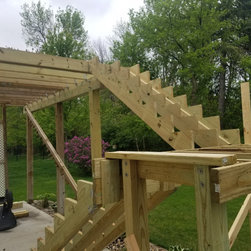
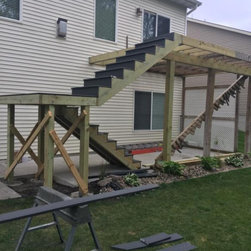
I like to do landings, in the middle. The amount of stairs, if under 8ft, there is less chance for the stairs to start loosing and wobbling back and forth, if it is a shorter span.
Email
Save
Composite Deck
Before
Email
Save
Composite Deck
Before
Email
Save
Composite Deck
Before
Email
Save
Composite Deck
Before
Everything is framed with pressure treated. Even if i am installing cedar, or composite. They do have pressure treated decking, But when this product is used. Direct sunlight, drys those deck boards out and they tend to warp, bend and even pop screws.
Email
Save
Composite Deck
Before
Email
Save
Composite Deck
Before
Email
Save
Composite Deck
Before
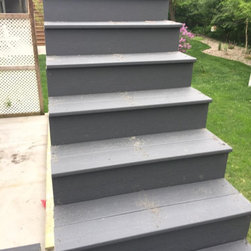
Thou, composite has hidden fasteners. In the steps, it would cost more to do this. But it is possible.
Email
Save
Composite Deck
Before
Email
Save
Composite Deck
Before
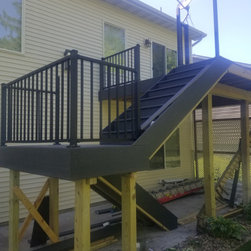
As you see the fascia coming down the stair run. There is a 1-1/2 that is noticed from the fascia. The reason is, that 2x12's are 11-1/2 wide and the fascia is 11 inches wide. However, because of the steps. It takes that 1/2 inch more. We can always purchase another fascia. To run right below...
Email
Save
Composite Deck
Before
Email
Save
Composite Deck
Before
Email
Save
Composite Deck
Before
Email
Save
Composite Deck
Before
Email
Save
Composite Deck
Before
Email
Save
Composite Deck
Before
Email
Save
Composite Deck
Before
Email
Save
Composite Deck
Before
Email
Save
Composite Deck
Before
Email
Save
Composite Deck
Before
Email
Save
Composite Deck
Before
Email
Save
Composite Deck
Before
Email
Save
Composite Deck
Embed photo
Open Photo in New Window...