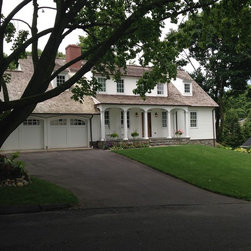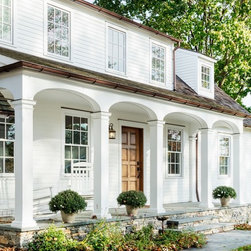

Connecticut Ranch Expansion
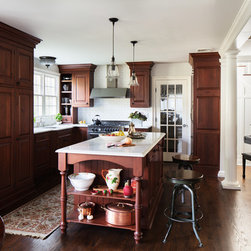
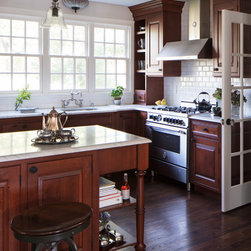
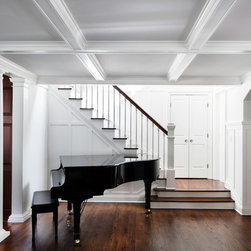
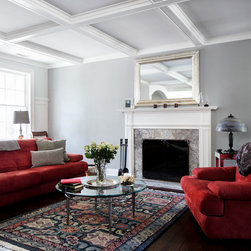
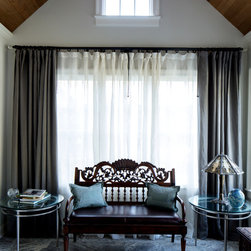
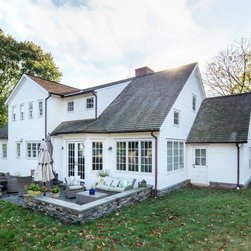
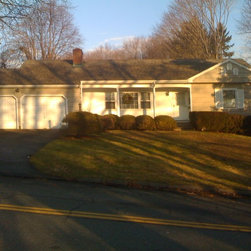
Expanded 1960's ranch provides a new second floor master suite and transforms the first floor with an open plan that includes a chestnut kitchen, dining area, living room and a central place for the piano. Light from above pouring down the stair and the texture of the shallow ceiling coffers enhance the sense of space. When looking from the kitchen across the dining table to the end of the house, a dramatic cathedral ceiling in the sun room/garage entry creates a focal point while bringing in western light.
Project Year: 2011
Country: United States