
Contemporary Classic
This project was a complete makeover of a condominium unit in San Francisco for which StudioBecker provided millwork and design for the kitchen, entry, living/entertainment center and master bath. This project was done in collaboration with Bayon Design Studio.
The homeowners were looking for a more contemporary, streamlined feel to their space while maximizing their storage capability.
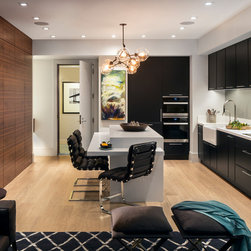
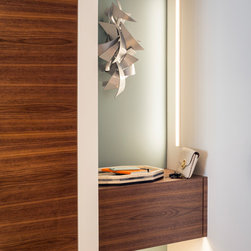
The homeowner’s wanted the entry space to feel defined without disrupting the limited walkway area. A grand block of walnut paneling, that also wraps into the master bedroom, was used to define the entry way. The paneling also contains a concealed door with a hidden entry coat closet. A floating walnut drawer was designed directly inside the front door to provide a convenient landing place for keys.
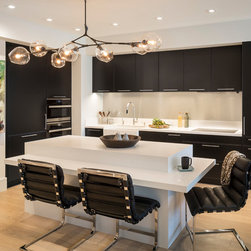
The kitchen was redesigned and enlarged by removing the existing peninsula that separated the kitchen from the living space. The new, dual level island provides additional work space, as well as table-height dining. The black matte lacquer door includes a ¼” raised profile around the door perimeter for a touch of texture.
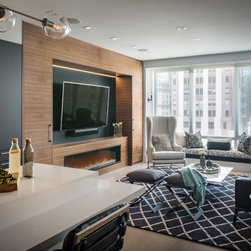
As a juxtaposition to the walnut entry paneling, the entertainment center / fireplace feature was also created in walnut. Deep pantry storage on the left and right provide ample space for AV equipment and other storage needs. The paneling for the fireplace (with a projected image of a flame), was also created in walnut.
By defining the kitchen and living room in black and white, accented by walnut paneling on the entry wall and entertainment center wall, the spaces flow well and feel unified, while they are also each defined.
Photography by Scott Hargis Photo
The homeowners were looking for a more contemporary, streamlined feel to their space while maximizing their storage capability.
The homeowner’s wanted the entry space to feel defined without disrupting the limited walkway area. A grand block of walnut paneling, that also wraps into the master bedroom, was used to define the entry way. The paneling also contains a concealed door with a hidden entry coat closet. A floating walnut drawer was designed directly inside the front door to provide a convenient landing place for keys.
The kitchen was redesigned and enlarged by removing the existing peninsula that separated the kitchen from the living space. The new, dual level island provides additional work space, as well as table-height dining. The black matte lacquer door includes a ¼” raised profile around the door perimeter for a touch of texture.
As a juxtaposition to the walnut entry paneling, the entertainment center / fireplace feature was also created in walnut. Deep pantry storage on the left and right provide ample space for AV equipment and other storage needs. The paneling for the fireplace (with a projected image of a flame), was also created in walnut.
By defining the kitchen and living room in black and white, accented by walnut paneling on the entry wall and entertainment center wall, the spaces flow well and feel unified, while they are also each defined.
Photography by Scott Hargis Photo
Country: United States