
Ultra-Modern Home
StudioBecker - Ultra-Modern Home:
Photography by: David Duncan Livingston

Kitchen
This home was designed and built for a Homeowner who was seeking out-of-the-box design. Essentially, they did not want anything “standard”. The builder, Tim Komo of Timothy Komo Construction worked closely with the Jasper Bote, Senior Designer for StudioBecker’s San Francisco showroom, on the design process and to coordinate the engineering for each space.
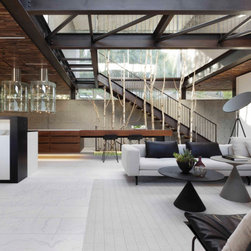
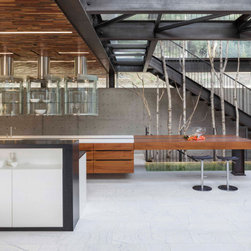
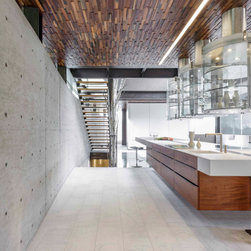
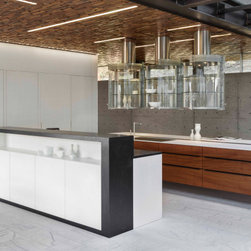
The kitchen is composed of 4 elements: A large island, hanging glass cylinders, a small island, and one
large white box containing the butler’s pantry, ovens and refrigerator.
The expansive island is nearly 22 feet long, anchored by a steel I-beam that runs down the center of the
island, and draped with applewood cabinetry over both sides. A white lavastone countertop transitions
into a thick applewood top for seating. The front edges of each drawer are mitered on a 45 angle to the
countertop so there are no typical edges. The exposed I-beam is a design element that is used
throughout the home.
Three 30” round, one-of-a-kind clear glass cylinders are suspended over the cooktop, essentially floating
above the large island. These ultra-modern cylinders feature glass shelves, and doors that slide
completely around, providing 360-degree access, as well as recessed lighting on both the interior and
exterior of each cylinder. The total weight of these three cylinders is approximately 2,000 lbs., for which
there was specific engineering in the ceiling designed to support the weight. A hidden hood is also
recessed in the ceiling to complete the stream-lined look.
The smaller island houses the main sink with decorative LED-lit storage hidden from the living and dining
room. The raised back of the small island also provides some delineation for the dining room with a
buffet cabinet feature for the dining area.
The white “box” is white bird’s eye maple with a hidden door that leads in to a hidden butler’s pantry.
inside the hidden pantry is storage, ovens, and a coffee system. Outside the box, facing the kitchen, is a
tall unit for every day pantry items, a fully integrated refrigerator with a scooped, recessed handle in a
matching finish, and additional ovens that are concealed behind a pocket door.
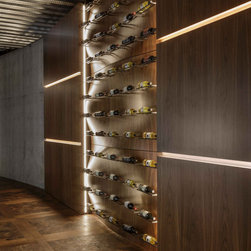
Wine Wall
Below the kitchen, in the basement there is a unique wine cellar that features a wall of walnut paneling,
floor to ceiling. The center panels of the cellar are both concave and convex. Mounted in front of these
slowly curving panels are powder-coated, matte black wine bottle holder. In between the seams of the
panels are recessed channels for LED lighting so that the entire wall of panels appears to organically
come alive.
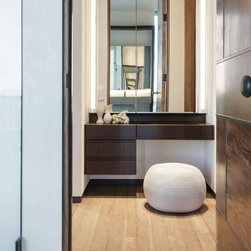
Master Bath
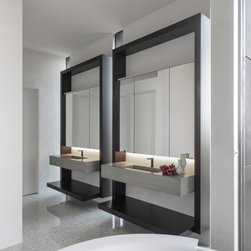
The master vanity features ‘his and hers’ sections separated by thin windows. the vanities are designed
with thick, black lacewood “frames” all around with 15” thick marble slabs as the countertops. The
dressing table is opposite the vanities in matching black lacewood with an electronic pop-up make up
vanity, and an electronic pop up safe to the left. A large, lift-up mirror door in front of the vanity was
designed so that when you lift up the door it recesses into the drywall above the medicine cabinet. To
the left is an additional hinged medicine cabinet with electrical outlets for hair dryer, curling iron, etc.
Pool House Bar
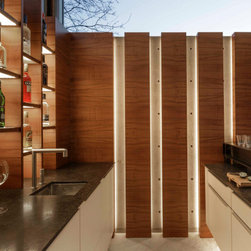
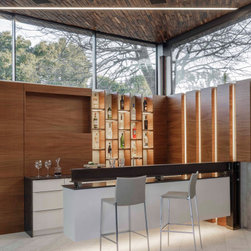
The pool house bar utilizes applewood back panels with slivers of recessed cutouts with LED lighting for
bottle storage. Another I-beam that mimics those in the main house, spans the peninsula for seating.
Photography by: David Duncan Livingston
Kitchen
This home was designed and built for a Homeowner who was seeking out-of-the-box design. Essentially, they did not want anything “standard”. The builder, Tim Komo of Timothy Komo Construction worked closely with the Jasper Bote, Senior Designer for StudioBecker’s San Francisco showroom, on the design process and to coordinate the engineering for each space.
The kitchen is composed of 4 elements: A large island, hanging glass cylinders, a small island, and one
large white box containing the butler’s pantry, ovens and refrigerator.
The expansive island is nearly 22 feet long, anchored by a steel I-beam that runs down the center of the
island, and draped with applewood cabinetry over both sides. A white lavastone countertop transitions
into a thick applewood top for seating. The front edges of each drawer are mitered on a 45 angle to the
countertop so there are no typical edges. The exposed I-beam is a design element that is used
throughout the home.
Three 30” round, one-of-a-kind clear glass cylinders are suspended over the cooktop, essentially floating
above the large island. These ultra-modern cylinders feature glass shelves, and doors that slide
completely around, providing 360-degree access, as well as recessed lighting on both the interior and
exterior of each cylinder. The total weight of these three cylinders is approximately 2,000 lbs., for which
there was specific engineering in the ceiling designed to support the weight. A hidden hood is also
recessed in the ceiling to complete the stream-lined look.
The smaller island houses the main sink with decorative LED-lit storage hidden from the living and dining
room. The raised back of the small island also provides some delineation for the dining room with a
buffet cabinet feature for the dining area.
The white “box” is white bird’s eye maple with a hidden door that leads in to a hidden butler’s pantry.
inside the hidden pantry is storage, ovens, and a coffee system. Outside the box, facing the kitchen, is a
tall unit for every day pantry items, a fully integrated refrigerator with a scooped, recessed handle in a
matching finish, and additional ovens that are concealed behind a pocket door.
Wine Wall
Below the kitchen, in the basement there is a unique wine cellar that features a wall of walnut paneling,
floor to ceiling. The center panels of the cellar are both concave and convex. Mounted in front of these
slowly curving panels are powder-coated, matte black wine bottle holder. In between the seams of the
panels are recessed channels for LED lighting so that the entire wall of panels appears to organically
come alive.
Master Bath
The master vanity features ‘his and hers’ sections separated by thin windows. the vanities are designed
with thick, black lacewood “frames” all around with 15” thick marble slabs as the countertops. The
dressing table is opposite the vanities in matching black lacewood with an electronic pop-up make up
vanity, and an electronic pop up safe to the left. A large, lift-up mirror door in front of the vanity was
designed so that when you lift up the door it recesses into the drywall above the medicine cabinet. To
the left is an additional hinged medicine cabinet with electrical outlets for hair dryer, curling iron, etc.
Pool House Bar
The pool house bar utilizes applewood back panels with slivers of recessed cutouts with LED lighting for
bottle storage. Another I-beam that mimics those in the main house, spans the peninsula for seating.
Project Year: 2020
Country: United States