

Contemporary Woolen Mills House
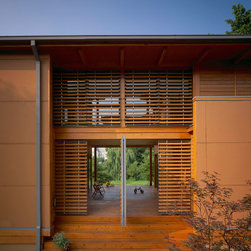
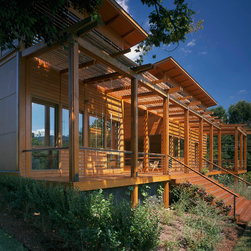
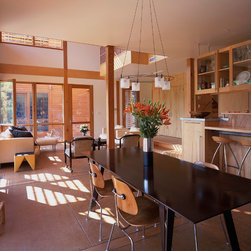
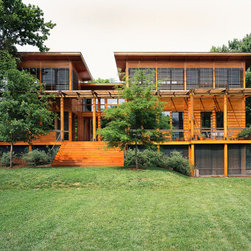
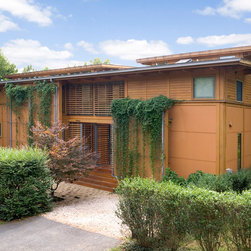
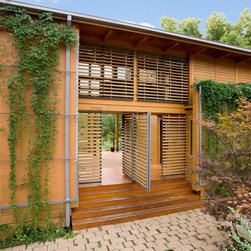
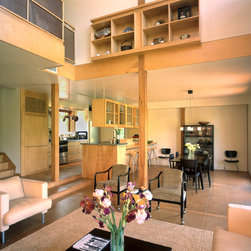
Designed around two Japanese concepts, ma, or spatial interval between two objects, and hashi, referring to bridge, this house is split in two parts with a bridge spanning over the entry court. The bridge is a place of transition and connectivity, both joining and separating the public and private spaces within the house while expanding the boundaries of the interior to the outdoors and framing a view of the Charlottesville, Virginia landscape.
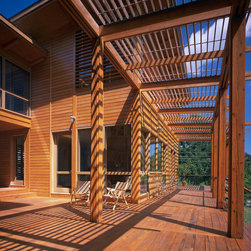
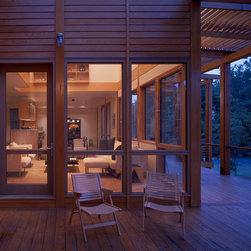
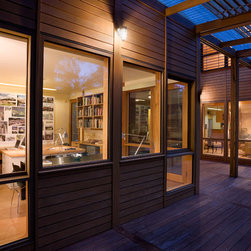
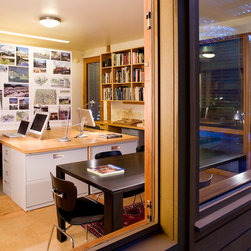
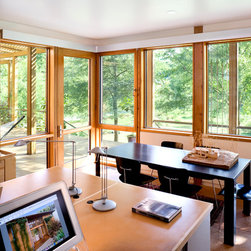
Environmental strategies of this 3,500 SF house, influence the well-being of the family members (optimized indoor air quality, ample daylight), while others contribute to the health of the environment (roof water filtered in a wetland pond, passive solar design, optimized thermal envelope).
Environmental strategies of this 3,500 SF house, influence the well-being of the family members (optimized indoor air quality, ample daylight), while others contribute to the health of the environment (roof water filtered in a wetland pond, passive solar design, optimized thermal envelope).
Country: United States
Zip Code: 22902