

Cottage Grove Downbeat Contemporary
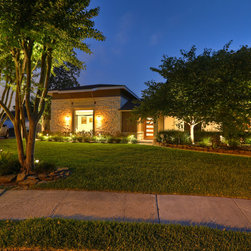
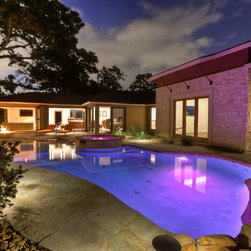
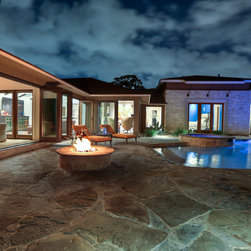
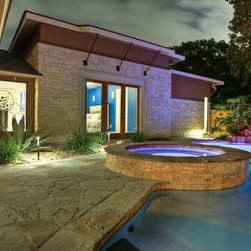
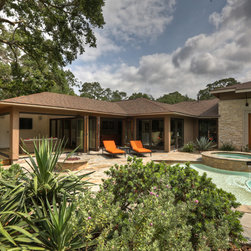
The renovation and addition of a 1950’s ranch style bungalow in Houston Heights is an exercise in fashioning casual elegance for a young entrepreneur and art collector. The guidelines for the design were: reorganize the old homes poor circulation; focus on outdoor entertaining and displaying art; expand the residence while keeping the primary components intact.
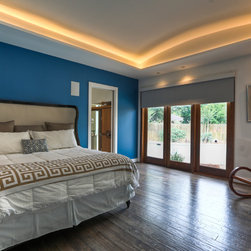
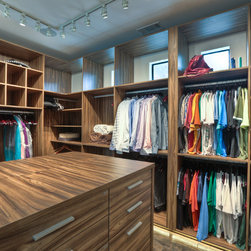
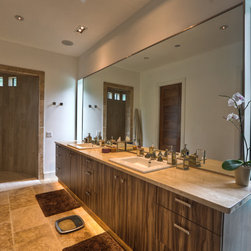
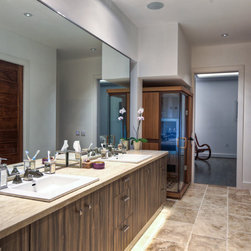
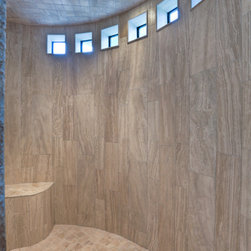
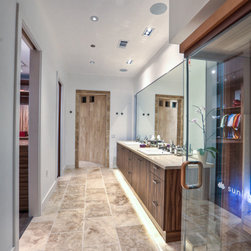
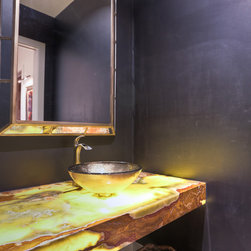
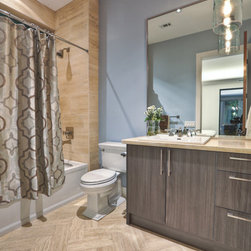
Because a portion of the existing structure suffered foundation problems, it was determined that severing it from the remaining portion of the house would be the best opportunity to expand the master suite and provide other new features to the residence. As part of the 1,000 sqft addition, the master suite’s resort-like setting includes amenities such as barrel-vault ceilings, infrared sauna, walk-in shower and clothier’s boutique closet. Other new elements provided in the expansion include reconfiguring the entrance and an illuminated onyx powder room, as well as an enlarged guest bedroom and bath. A new home automation system, media hub and a/v rack are also centrally located at the core of the house.
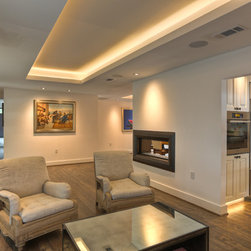
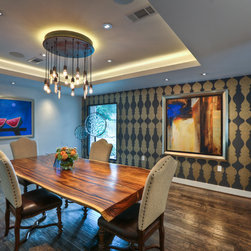
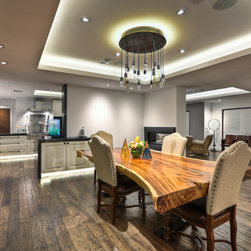
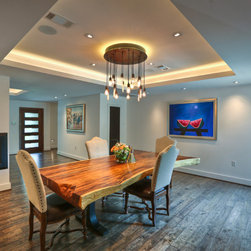
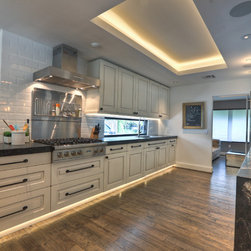
As part of the renovation of the existing structure, the living room, dining room, kitchen study, den and sun room received new upgraded infrastructure for the plumbing, electrical, and mechanical systems. All ceilings were reconfigured to puncture the 8 ft. ceiling line and provide raised coves that illuminate the spaces with a heightened sense of comfort.
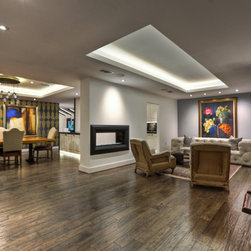
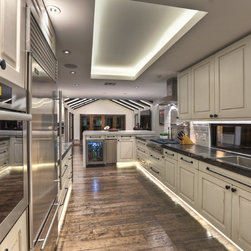
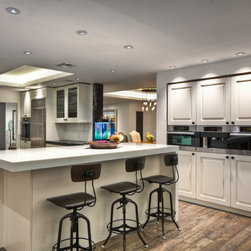
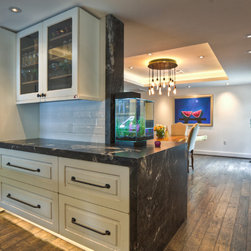
The reception room is anchored at one end by a see-thru fireplace, which allows the dining room to be seen, but separates it for an intimate setting. Utilizing a massive stone bar as a division with the kitchen, the leathered marble acts as a buffet to the dining room and juxtaposes the visual openness of the see-thru fireplace. A small, highly efficient kitchen remains in the original location but is better integrated with adjacent rooms. The new kitchen is outfitted with additional natural light, new custom cabinetry, plumbing fittings and a chef-appointed appliance package.
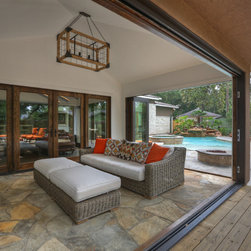
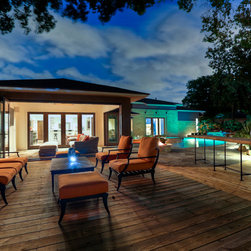
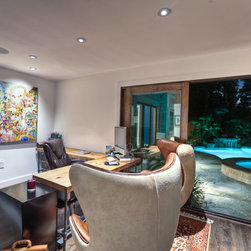
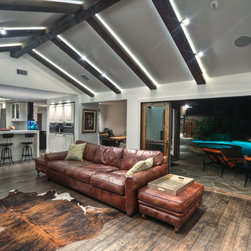
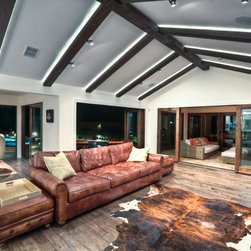
The den, sunroom, and study are situated at the rear of the house and provide an extension of the living space, outdoor activities, and pool. The rooms are purposefully designed to have a cabana type feel and allow for a blending of the outdoors, via collapsible folding glass doors.
Although the client travels the world often and stays in premier destinations, this bespoke home offers a tranquil getaway from the bustle of business; a space he can truly call “home”.
Because a portion of the existing structure suffered foundation problems, it was determined that severing it from the remaining portion of the house would be the best opportunity to expand the master suite and provide other new features to the residence. As part of the 1,000 sqft addition, the master suite’s resort-like setting includes amenities such as barrel-vault ceilings, infrared sauna, walk-in shower and clothier’s boutique closet. Other new elements provided in the expansion include reconfiguring the entrance and an illuminated onyx powder room, as well as an enlarged guest bedroom and bath. A new home automation system, media hub and a/v rack are also centrally located at the core of the house.
As part of the renovation of the existing structure, the living room, dining room, kitchen study, den and sun room received new upgraded infrastructure for the plumbing, electrical, and mechanical systems. All ceilings were reconfigured to puncture the 8 ft. ceiling line and provide raised coves that illuminate the spaces with a heightened sense of comfort.
The reception room is anchored at one end by a see-thru fireplace, which allows the dining room to be seen, but separates it for an intimate setting. Utilizing a massive stone bar as a division with the kitchen, the leathered marble acts as a buffet to the dining room and juxtaposes the visual openness of the see-thru fireplace. A small, highly efficient kitchen remains in the original location but is better integrated with adjacent rooms. The new kitchen is outfitted with additional natural light, new custom cabinetry, plumbing fittings and a chef-appointed appliance package.
The den, sunroom, and study are situated at the rear of the house and provide an extension of the living space, outdoor activities, and pool. The rooms are purposefully designed to have a cabana type feel and allow for a blending of the outdoors, via collapsible folding glass doors.
Although the client travels the world often and stays in premier destinations, this bespoke home offers a tranquil getaway from the bustle of business; a space he can truly call “home”.
Country: United States
Zip Code: 77008