

Cottage Modern: Expansion/Transformation
Our clients for this project came to deJong Studio with a classic dilemma. Their home possessed elements of the post-war charm they loved, was perfectly located and yet lacked the functionality and wide open space their growing family needed. Hemmed in by small, contained spaces and an earlier family room expansion in what was once a rear garage, their initial desire to convert a primary bedroom into an en suite soon morphed into an interest in optimizing the existing spaces and make better use of the area where the family room was located.
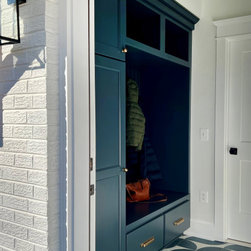
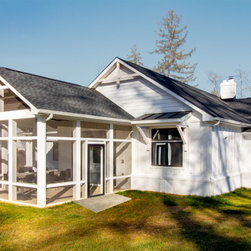
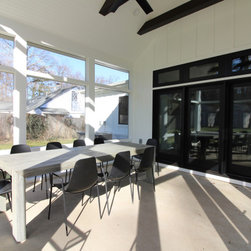
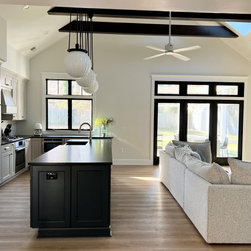
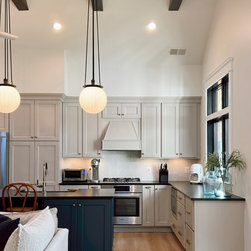
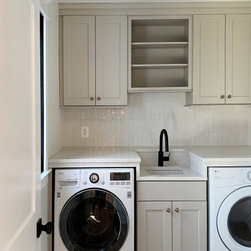
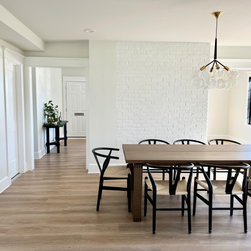
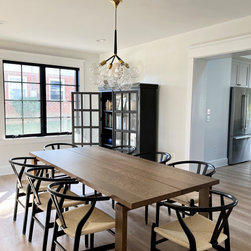
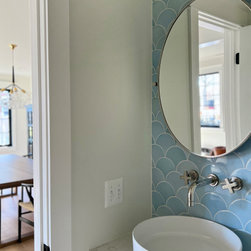
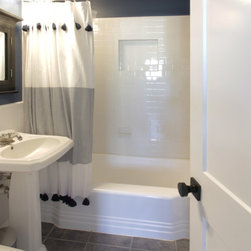
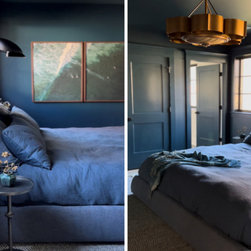
Soon afterwards our design effort shifted. We began focusing on creating a new replacement addition that would provide a bright, open modern kitchen/great room, screened-in-porch, side entry and mudroom, laundry room, primary bedroom expansion with new bath and a third bath on the second floor. Relocating kitchen to addition meant that the main living spaces of existing house could be opened up to create generous living and dining room spaces along with a new powder room.
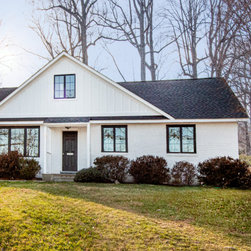
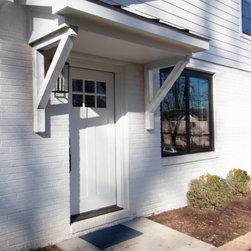
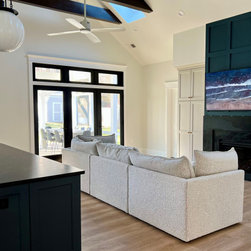
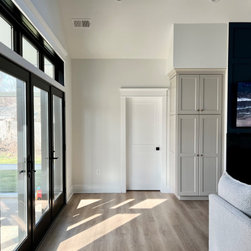
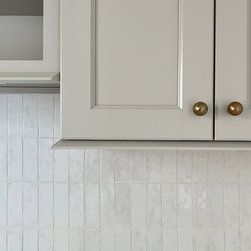
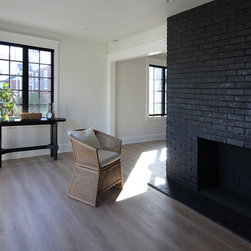
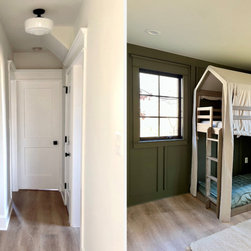
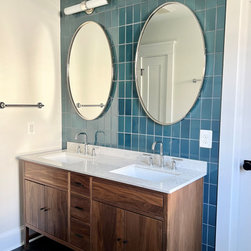
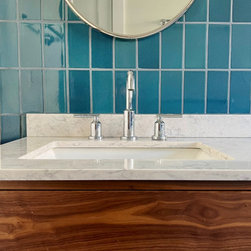
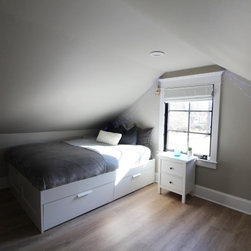
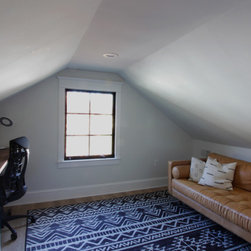
Freeing up space, creating easy fluid movement between rooms and bringing in light with vaulted ceiling, skylights and big windows also represented an opportunity to shift the style of the home toward a transitional modern cottage aesthetic. Thoughtful exterior detailing focused on extending existing roof eaves and upgrading trim, adding and replacing with new windows and bringing new cladding through out. At the home’s interior deJong Studio developed intricate details for fireplace and paneling surround, built-ins, and trim and carefully curated elements like cabinets, doors/door hardware, plumbing fixtures/fittings and flooring. These efforts combined with lighting, furniture and tile selections made by our interior design partner on this project, Making Room for Peace, have resulted in a wonderfully harmonious transformation - a change that has brought this a home to an entirely new and very elegant level.
Soon afterwards our design effort shifted. We began focusing on creating a new replacement addition that would provide a bright, open modern kitchen/great room, screened-in-porch, side entry and mudroom, laundry room, primary bedroom expansion with new bath and a third bath on the second floor. Relocating kitchen to addition meant that the main living spaces of existing house could be opened up to create generous living and dining room spaces along with a new powder room.
Freeing up space, creating easy fluid movement between rooms and bringing in light with vaulted ceiling, skylights and big windows also represented an opportunity to shift the style of the home toward a transitional modern cottage aesthetic. Thoughtful exterior detailing focused on extending existing roof eaves and upgrading trim, adding and replacing with new windows and bringing new cladding through out. At the home’s interior deJong Studio developed intricate details for fireplace and paneling surround, built-ins, and trim and carefully curated elements like cabinets, doors/door hardware, plumbing fixtures/fittings and flooring. These efforts combined with lighting, furniture and tile selections made by our interior design partner on this project, Making Room for Peace, have resulted in a wonderfully harmonious transformation - a change that has brought this a home to an entirely new and very elegant level.
Project Year: 2022
Project Cost: $1,000,001 - $1,500,000
Country: United States
Zip Code: 22046