
Craftsman House
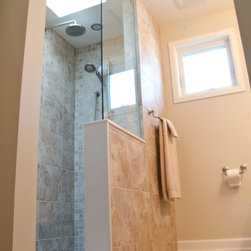
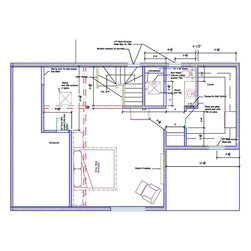
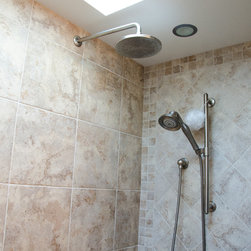
This project involved the complete interior renovation of the second floor of a circa 1910 Craftsman style house in Calgary. The original floor plan had a master bedroom and washroom on the second floor with inadequate closet space and a cramped bathroom. A dormer was added in the wash-room area to provide a new bathroom with walk in shower with skylite and a large walk in closet. A wall was removed to open up the bedroom to the stair area and create a yoga space also with skylite. The end result is a serene and spacious master suite that occupies the entire second level of the home.
Country: Canada