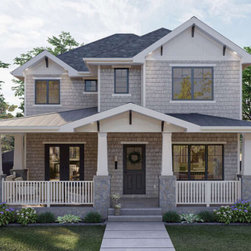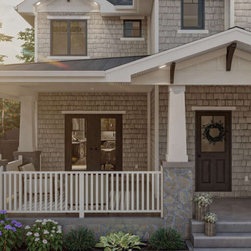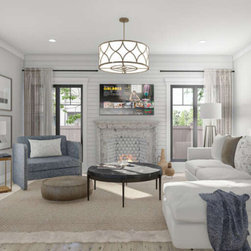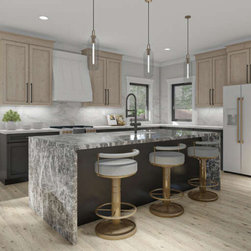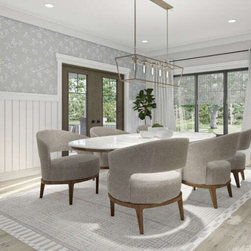


Craftsman House Plan 963-00667
Features
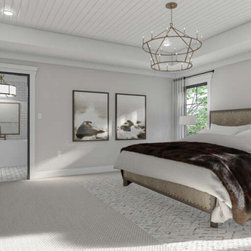
Bedrooms: Master Up
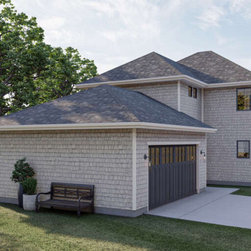
Garage: Side Entry Garage
Kitchen: Kitchen Island
Open Floor Plan
Laundry: Laundry Second Floor
Outdoor: Front Porch
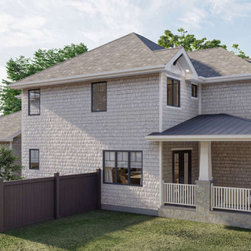
Wrap Around Porch
Rooms: Mud Room
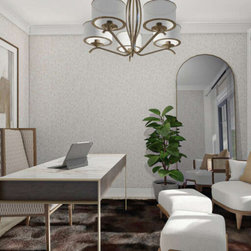
Office
Details
Total Heated Area: 2,415 sq. ft.
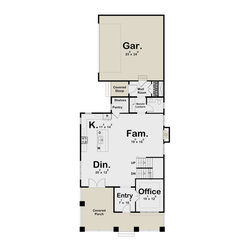
First Floor: 1,218 sq. ft.
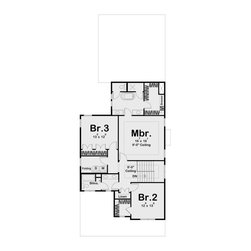
Second Floor: 1,197 sq. ft.
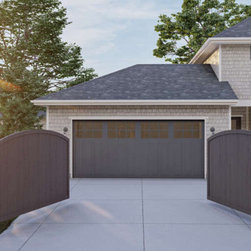
Garage: 592 sq. ft.
Floors: 2
Bedrooms: 3
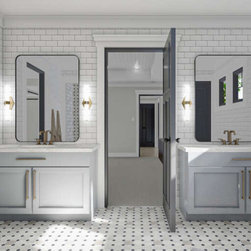
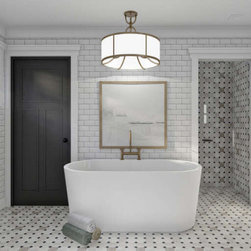
Bathrooms: 2
Half Baths: 1
Garages: 2 car
Bedrooms: Master Up
Garage: Side Entry Garage
Kitchen: Kitchen Island
Open Floor Plan
Laundry: Laundry Second Floor
Outdoor: Front Porch
Wrap Around Porch
Rooms: Mud Room
Office
Details
Total Heated Area: 2,415 sq. ft.
First Floor: 1,218 sq. ft.
Second Floor: 1,197 sq. ft.
Garage: 592 sq. ft.
Floors: 2
Bedrooms: 3
Bathrooms: 2
Half Baths: 1
Garages: 2 car