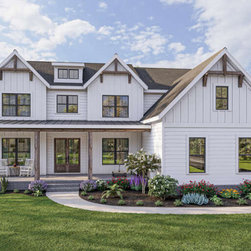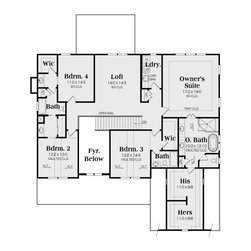


Exclusive Modern Farmhouse Plan 009-00311
Features
Bedrooms: Jack and Jill Bathroom
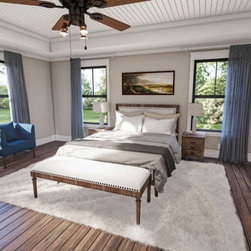
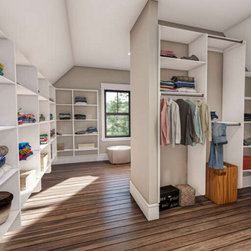
Master Up
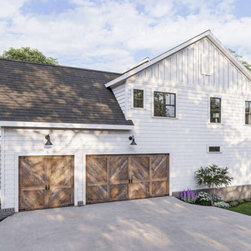
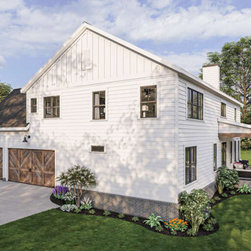
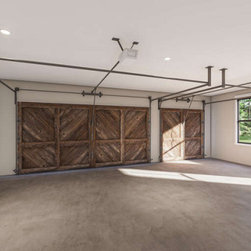
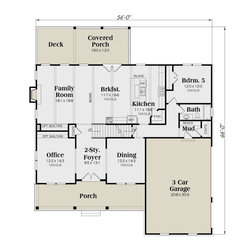
Garage: Side Entry Garage
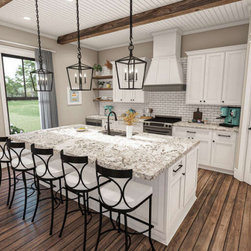
Kitchen: Breakfast Nook
Kitchen Island
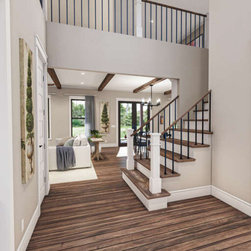
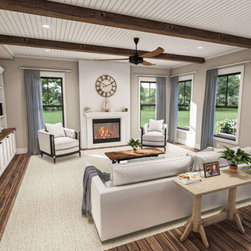
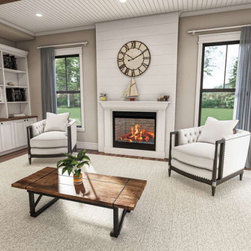
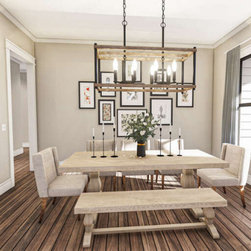
Open Floor Plan
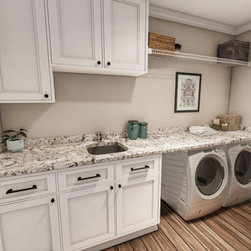
Laundry: Laundry Second Floor
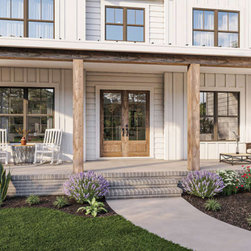
Outdoor: Front Porch
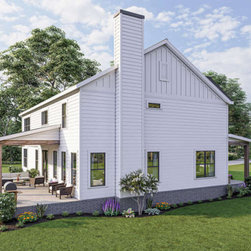
Rear Porch
Rooms: Loft
Mud Room
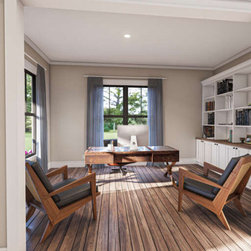
Office
Details
Total Heated Area: 3,881 sq. ft.
First Floor: 1,812 sq. ft.
Second Floor: 2,069 sq. ft.
Garage: 647 sq. ft.
Floors: 2
Bedrooms: 5
Bathrooms: 4
Garages: 3 car
Bedrooms: Jack and Jill Bathroom
Master Up
Garage: Side Entry Garage
Kitchen: Breakfast Nook
Kitchen Island
Open Floor Plan
Laundry: Laundry Second Floor
Outdoor: Front Porch
Rear Porch
Rooms: Loft
Mud Room
Office
Details
Total Heated Area: 3,881 sq. ft.
First Floor: 1,812 sq. ft.
Second Floor: 2,069 sq. ft.
Garage: 647 sq. ft.
Floors: 2
Bedrooms: 5
Bathrooms: 4
Garages: 3 car