

Creacubo Home Concepts
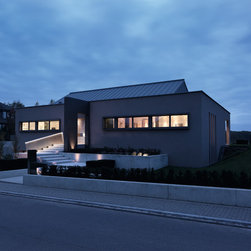
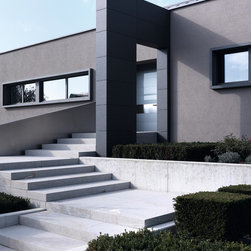
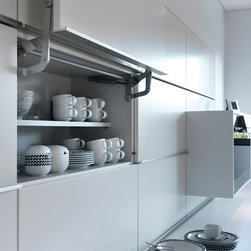
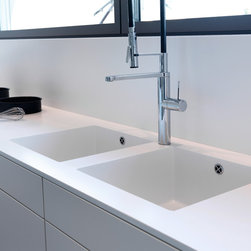
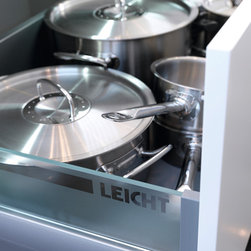
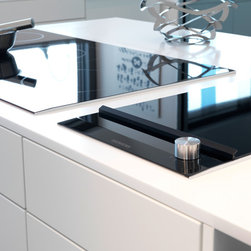
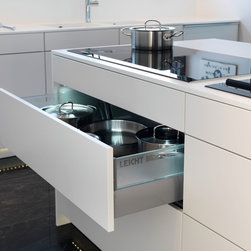
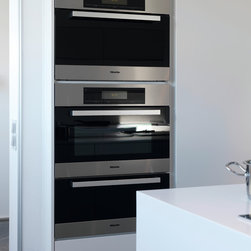
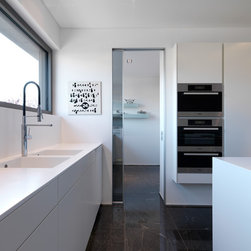
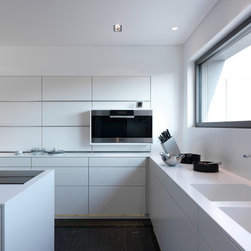
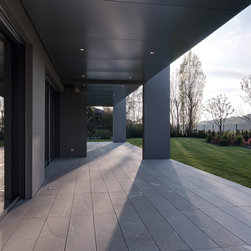
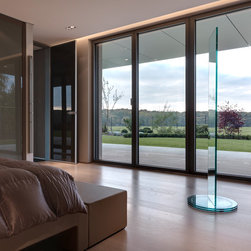
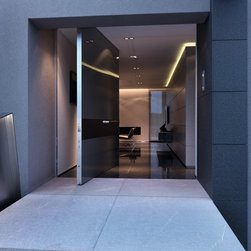
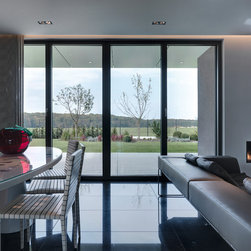
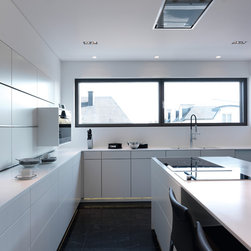
This modern one-story residence located in Luxembourg is built in an uncoventional way, with a house-around a house. The flat, U-shaped cube opens out to the garden. From the middle of the home the pitched roof rises, uniting it with its neighboring houses. Walls with openings the entrance and bot hends of the "U" shape let the light through and provide interesting views both in and out. The all white matte lacquer kichen has a fresh and modern appearance. The handle-less cabinet doors and drawer pullouts are flush with the thin Corian counter-top Instead of classic wall units, the wall arrangement system concept 40 has been applied. The swing-up lift doors provide head room and comfortable access to the cabinet contents. The cabinets are placed directly onto the countertop, giving a generous continuous work space when the lift-up doors are opened. The drawers and pullouts in the floor units all have SensoMatic operating systems They open with a simple light tap on the front face of the door. The electrical appliances put visual highlights in to the relaxed architecture and color concept. The project microwave breaks the two-dimensional calm wall arrangement. The remaining electrical appliances are integrated into a suspended housing unit on the opposite wall. The adjoining tall unit, also suspended without a base, offers an additional storage space. The hood for the stove top is integrated into the ceiling above the isle, making it practically invisible.