
Creekstone Estate
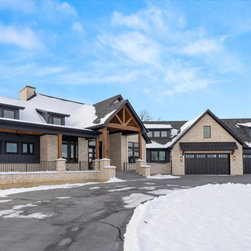
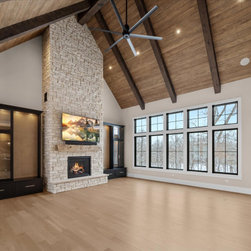
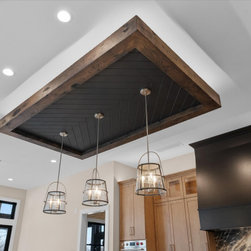
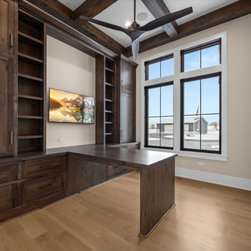
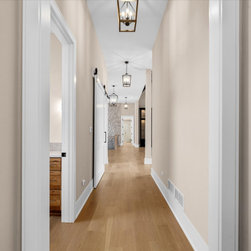
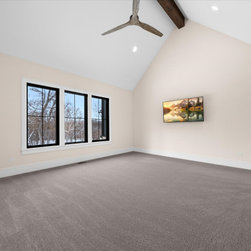
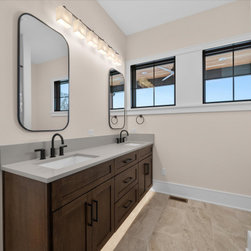
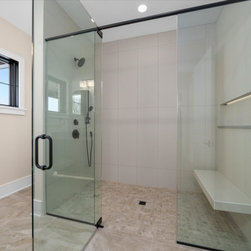
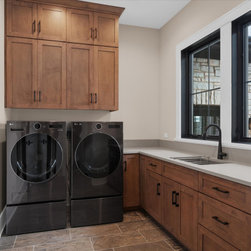
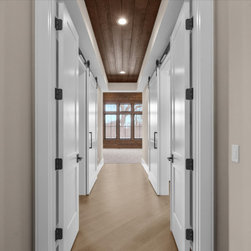
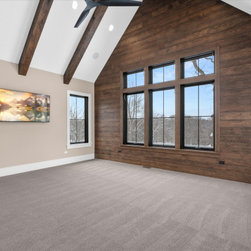
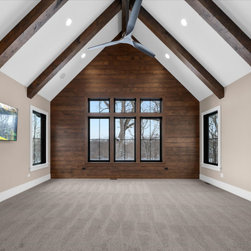
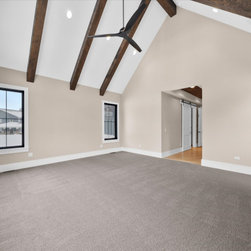
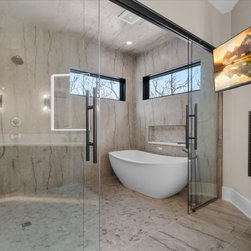
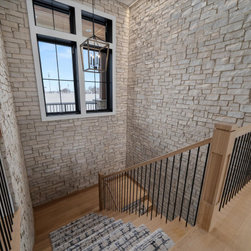
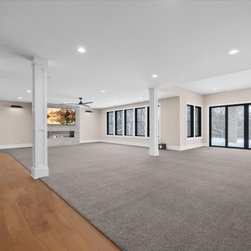
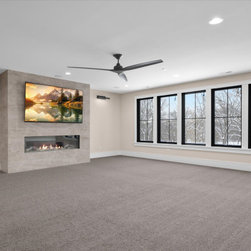
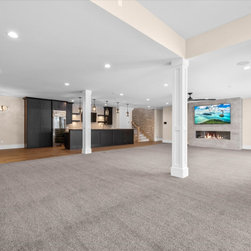
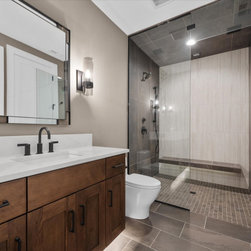
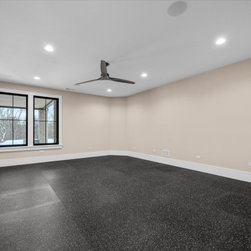
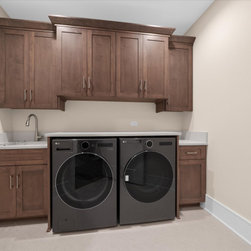
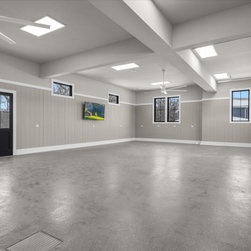
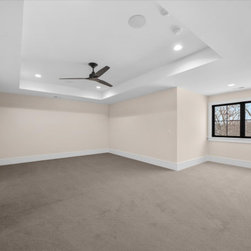
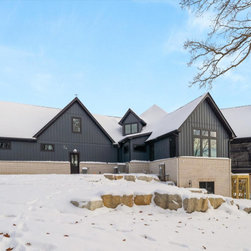
This fully custom home was thoughtfully designed around our client’s vision, blending elevated design with everyday livability. The interior showcases a dramatic stairwell stone feature wall, a full-height kitchen backsplash, and warm white oak shiplap accented by architectural ceiling beams. Layered lighting enhances both function and ambiance throughout the home.
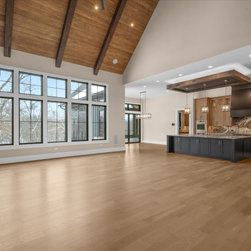
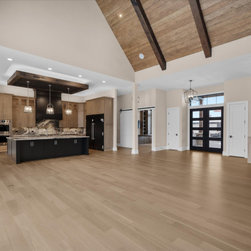
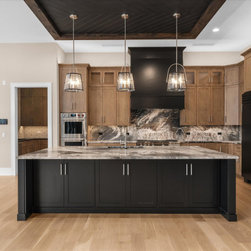
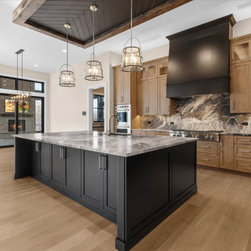
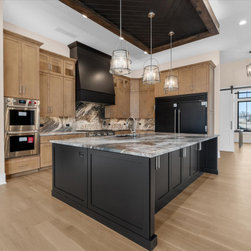
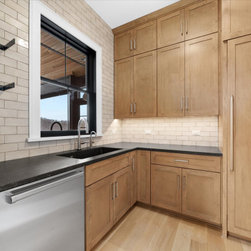
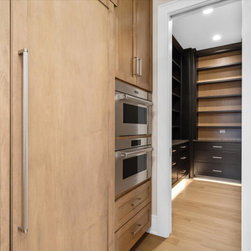
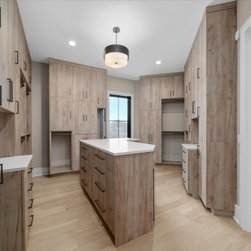
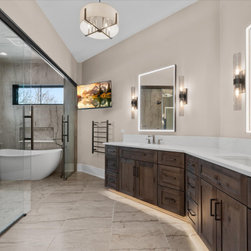
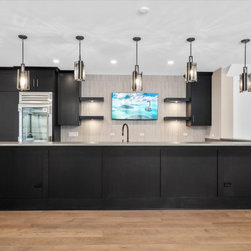
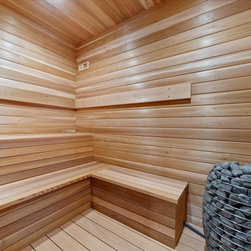
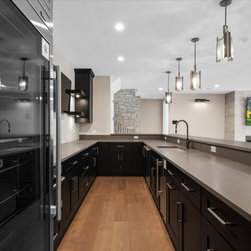
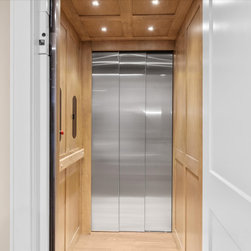
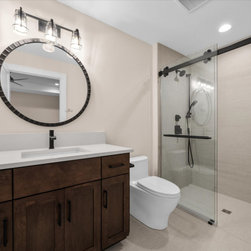
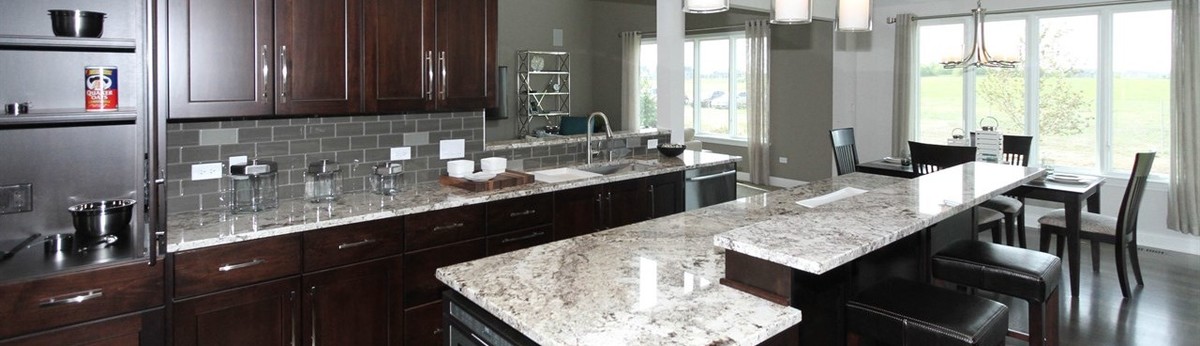
The designer kitchen serves as a focal point, combining custom cabinetry, high-end finishes, and intentional detailing. A private elevator provides accessibility across all levels, while a spa-inspired sauna and serene primary suite create a retreat-like experience.
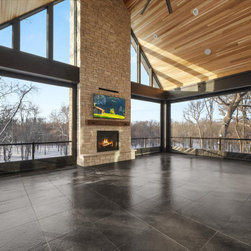
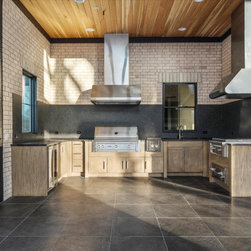
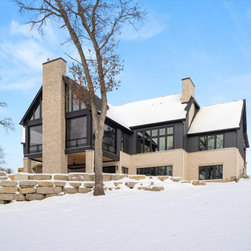
An expansive all-seasons room seamlessly connects the interior to the outdoors, where thoughtfully designed outdoor living spaces extend the home’s functionality and comfort year-round.
Every detail was curated to reflect the homeowner’s lifestyle while maintaining timeless craftsmanship and luxury.
The designer kitchen serves as a focal point, combining custom cabinetry, high-end finishes, and intentional detailing. A private elevator provides accessibility across all levels, while a spa-inspired sauna and serene primary suite create a retreat-like experience.
An expansive all-seasons room seamlessly connects the interior to the outdoors, where thoughtfully designed outdoor living spaces extend the home’s functionality and comfort year-round.
Every detail was curated to reflect the homeowner’s lifestyle while maintaining timeless craftsmanship and luxury.
Project Year: 2025