

Crepe Myrtle Transitional
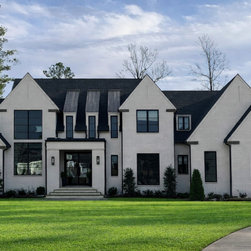
This custom-built residence blends timeless architecture with refined modern living. The exterior showcases a striking white brick façade accented by steep gables, dark roofing, and expansive black-framed windows—creating a crisp, elegant curb appeal.
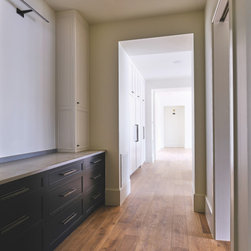
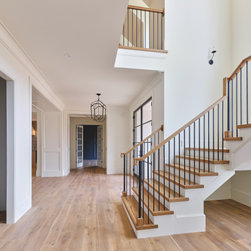
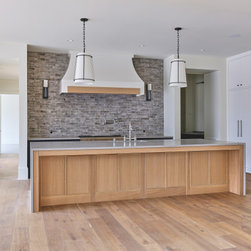
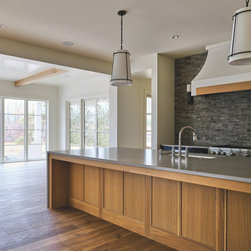
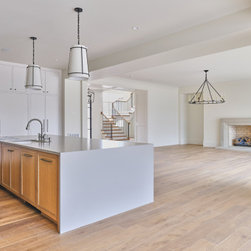
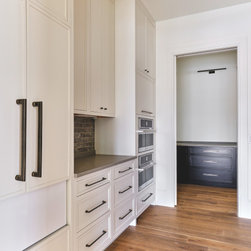
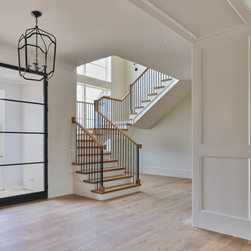
Inside, the home is defined by an open-concept layout filled with natural light. The kitchen and living spaces feature warm wood tones, custom millwork, and a large central island designed for both functionality and gathering. Clean lines and layered textures create a balance between contemporary simplicity and classic comfort.
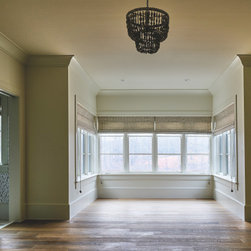
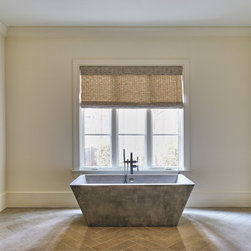
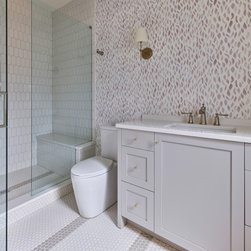
The primary suite offers a spa-inspired retreat, highlighted by a freestanding soaking tub positioned beneath oversized windows, bringing in soft natural light and a connection to the surrounding landscape.
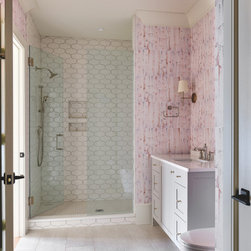
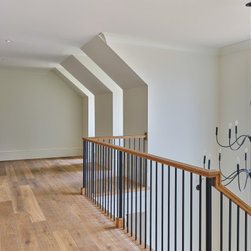
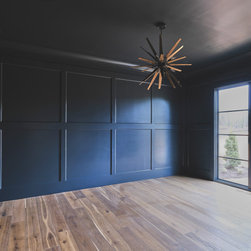
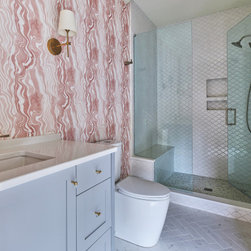
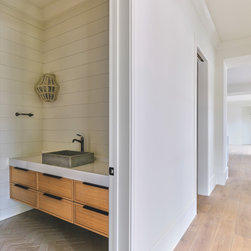
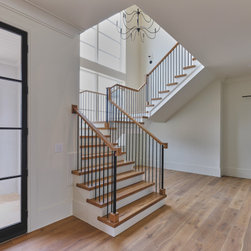
Throughout the home, thoughtful craftsmanship and cohesive design elements create a sophisticated yet livable environment tailored for modern family life.
Inside, the home is defined by an open-concept layout filled with natural light. The kitchen and living spaces feature warm wood tones, custom millwork, and a large central island designed for both functionality and gathering. Clean lines and layered textures create a balance between contemporary simplicity and classic comfort.
The primary suite offers a spa-inspired retreat, highlighted by a freestanding soaking tub positioned beneath oversized windows, bringing in soft natural light and a connection to the surrounding landscape.
Throughout the home, thoughtful craftsmanship and cohesive design elements create a sophisticated yet livable environment tailored for modern family life.
Project Year: 2023
Project Cost: More than $2,000,000
Others who worked on this project: Peters Custom Homes, Inc.